
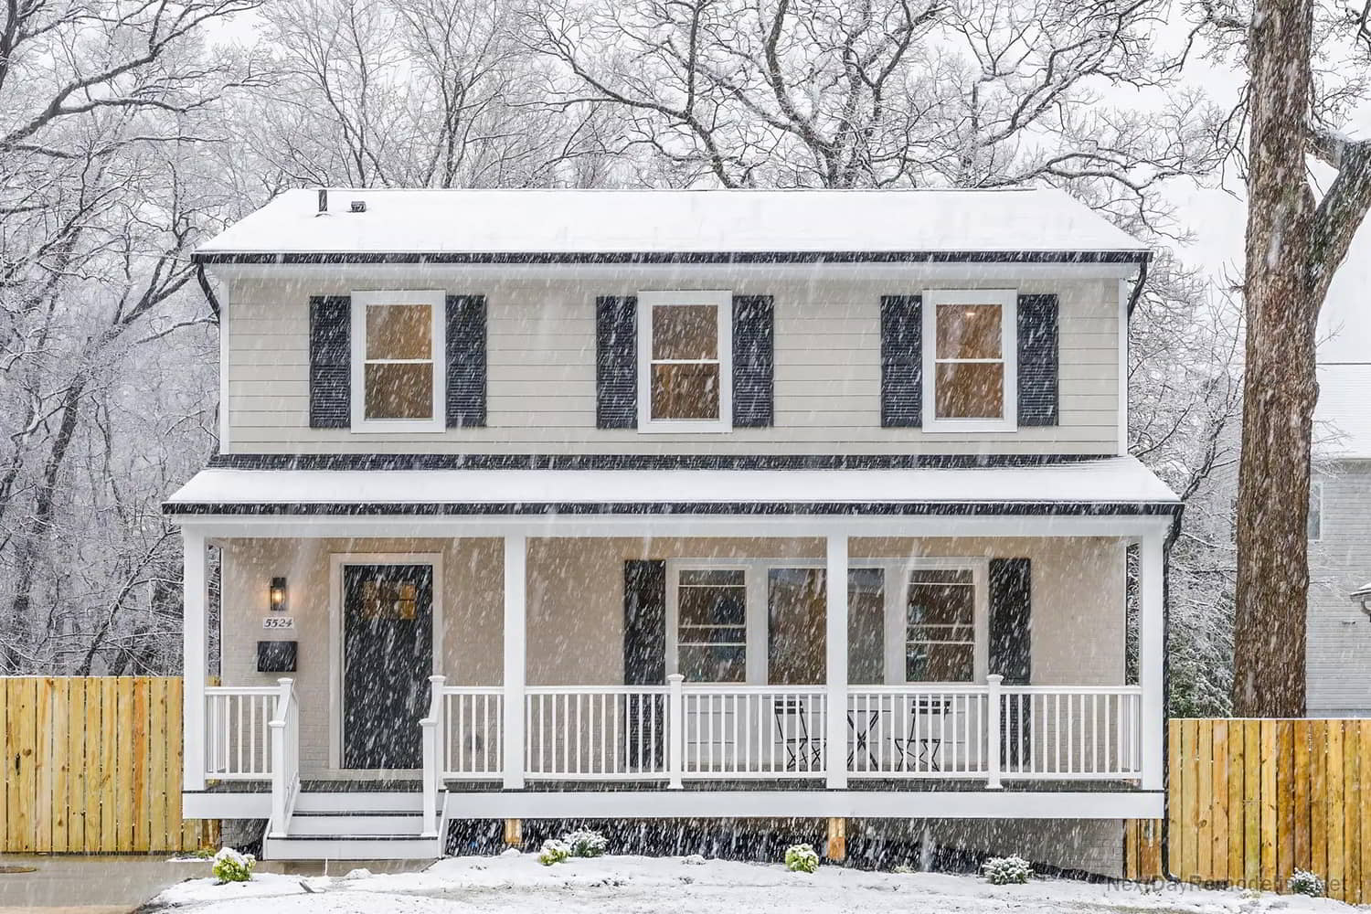
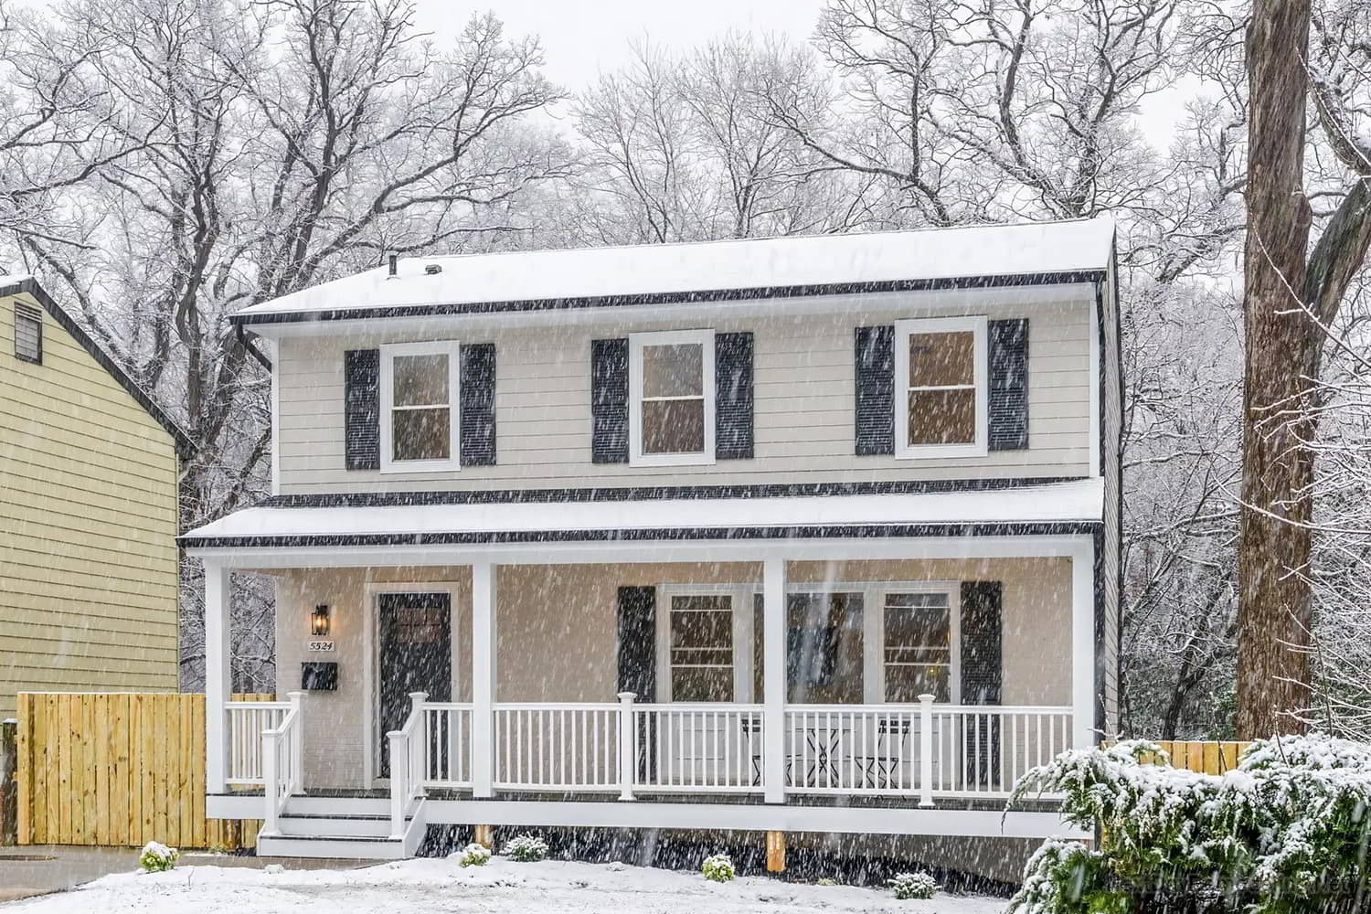
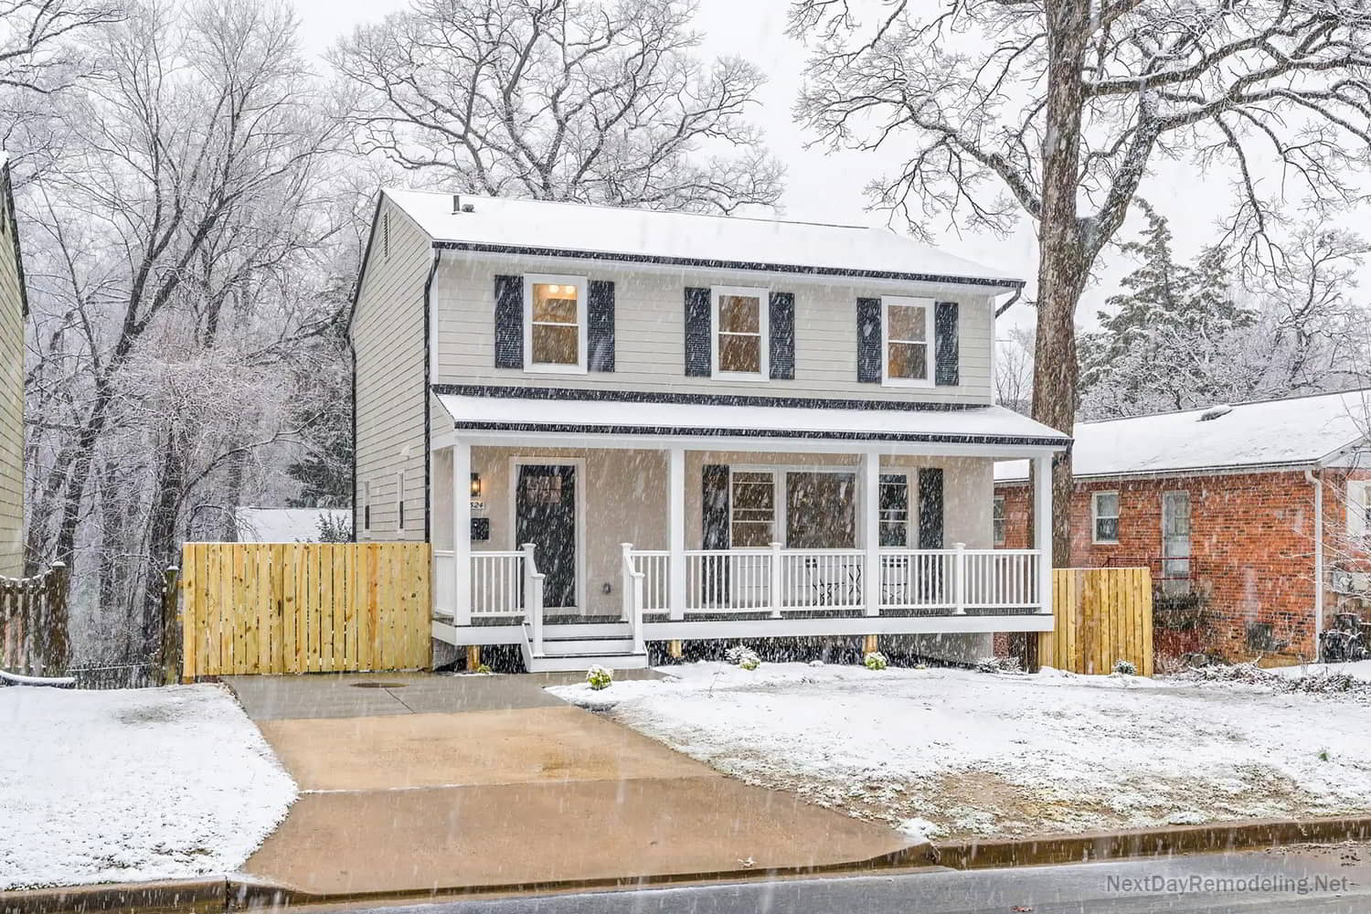
As a Class A licensed design-build general contractor in Northern Virginia, NextDay Remodeling took on the complete gut renovation of this 2,262 sq ft detached Colonial home at 5524 5th St. S., Arlington, VA. Originally built in 1973 and acquired in poor condition with an unfinished lower level, the property required a total gut renovation from top to bottom.
Our goal was to pair the classic "Mayberry" historic charm of the Glencarlyn community with high-end, contemporary luxury.Our goal was to pair the classic "Mayberry" historic charm of the Glencarlyn community with high-end, contemporary luxury.
Portfolio Project Specifications
- Property Address: 5524 5th St. S., Arlington, VA 22204 (Glencarlyn Neighborhood)
- MLS Number: VAAR2067822
- Home Size: 2,262 sq ft (Lot Size: 6,000 sq ft)
- Property Type: Detached Colonial (Built in 1973)
- Layout: 4 Bedrooms | 3.5 Bathrooms | 1-Car Garage
- Scope of Work: Full Gut Remodel, Basement Finishing & Waterproofing, Rear Deck Addition, Exterior HardiePlank Siding & Roof Replacement
- General Contractor: NextDay Remodeling (Class A Licensed Design-Build Contractor)
1. Exterior Renovations & Outdoor Living Space
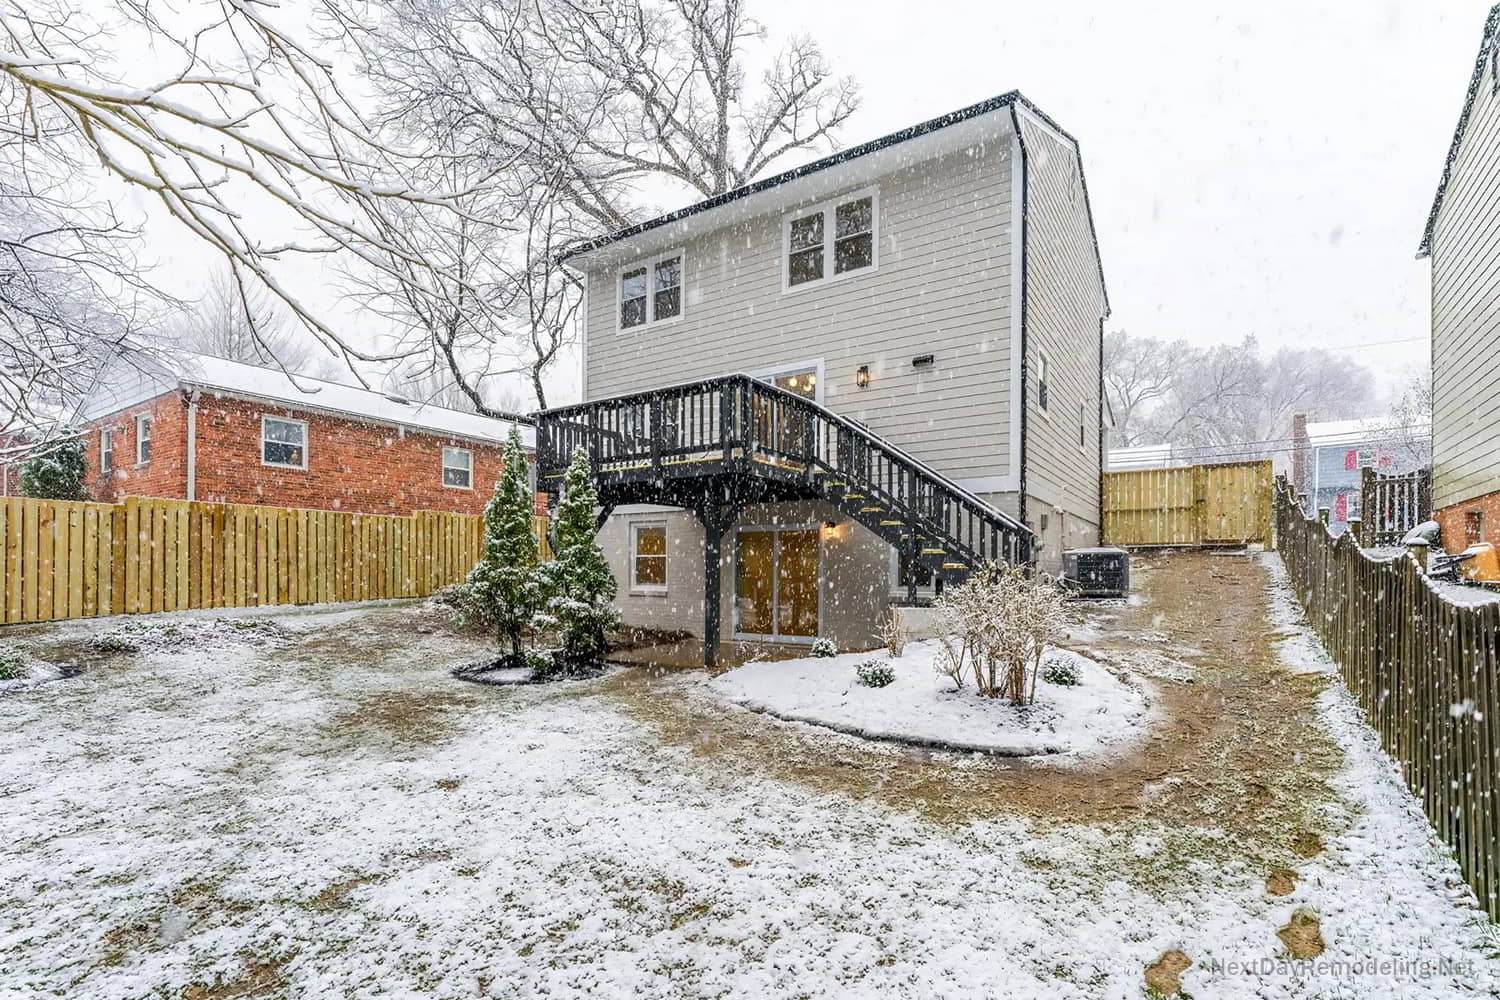
- New Building Envelope: Stripped outdated exterior materials to install brand-new HardiePlank lap siding, high-performance architectural roof shingles, low-E energy-efficient replacement windows, and custom perimeter fencing.
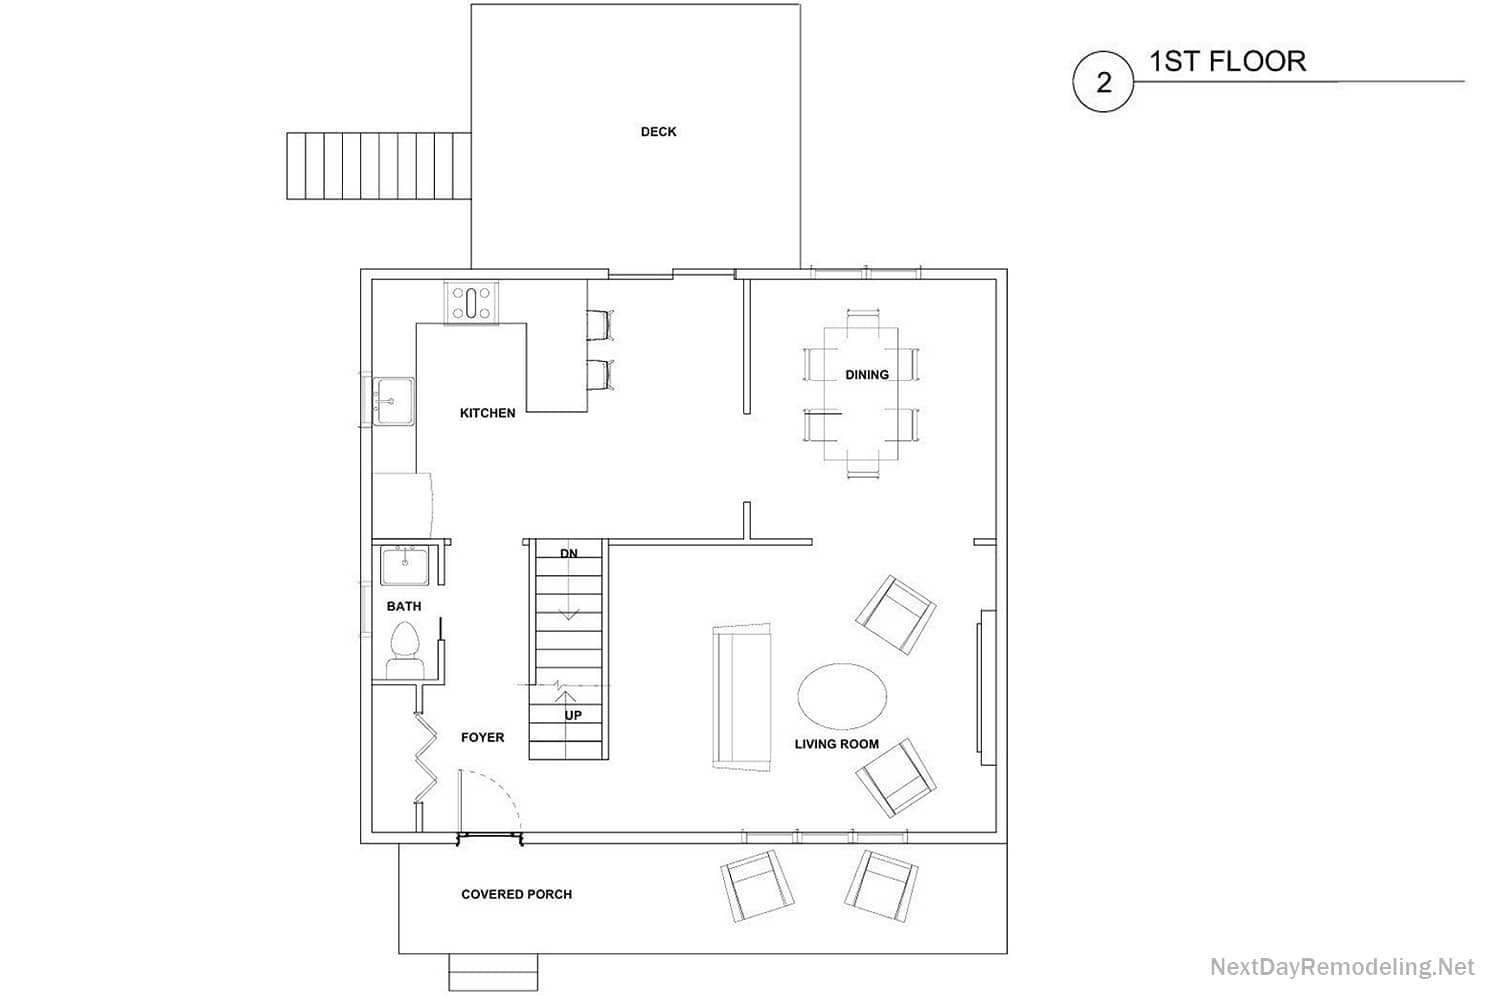
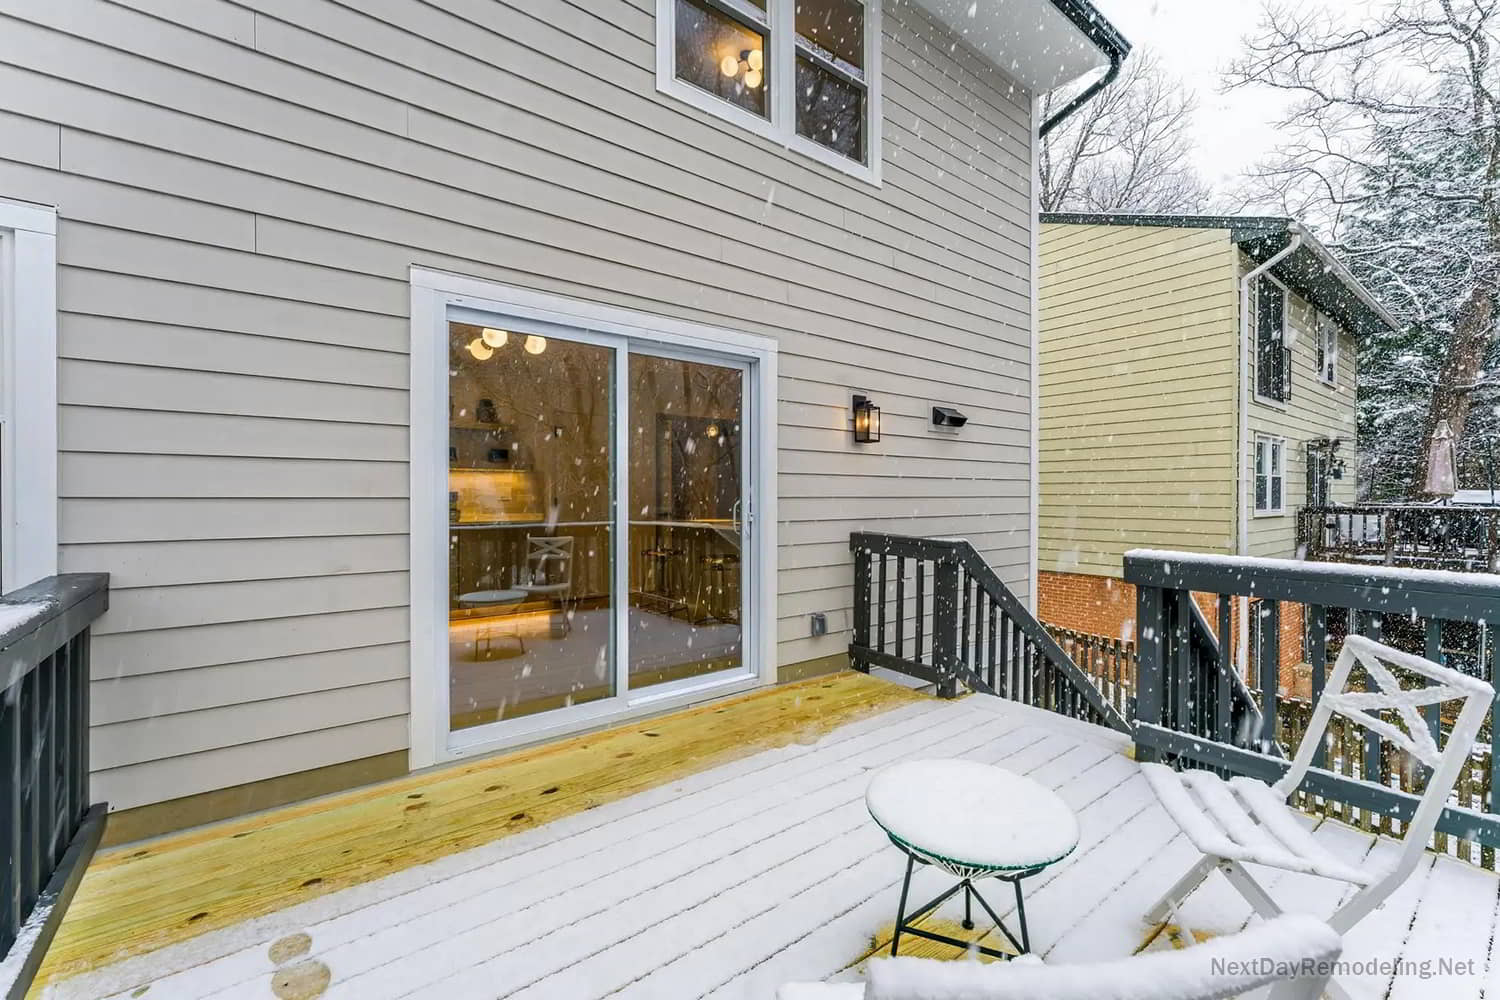
- Rear Deck Addition & Porch Restoration: Constructed an expansive rear entertainment deck off the kitchen, seamlessly extending the home’s outdoor footprint into the 6,000 sq ft private backyard, while fully restoring the traditional front porch.
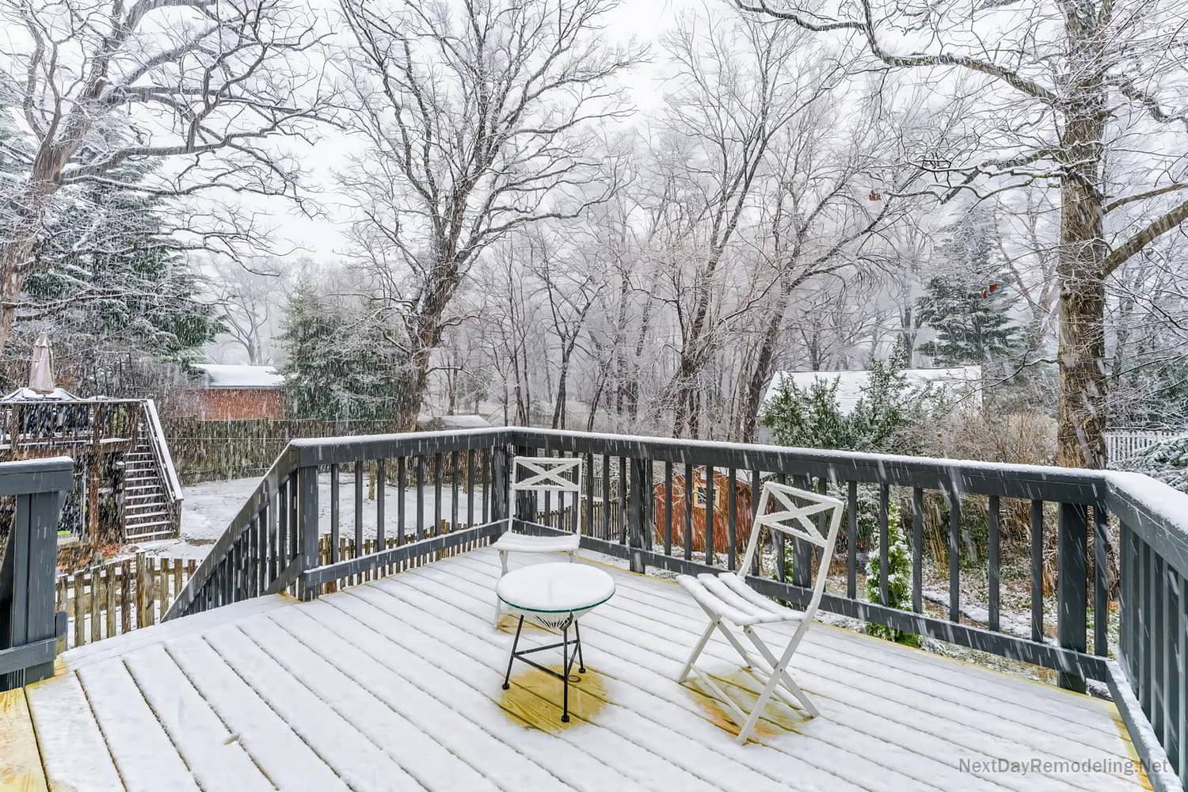
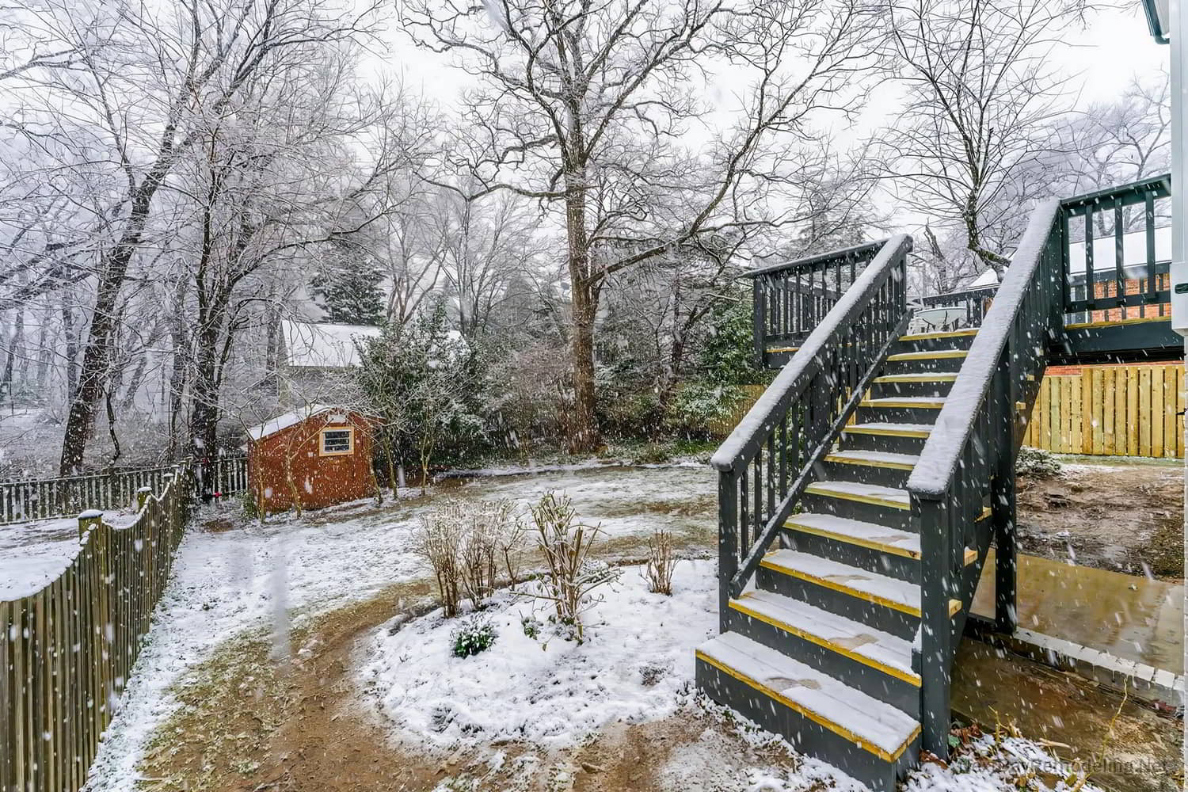
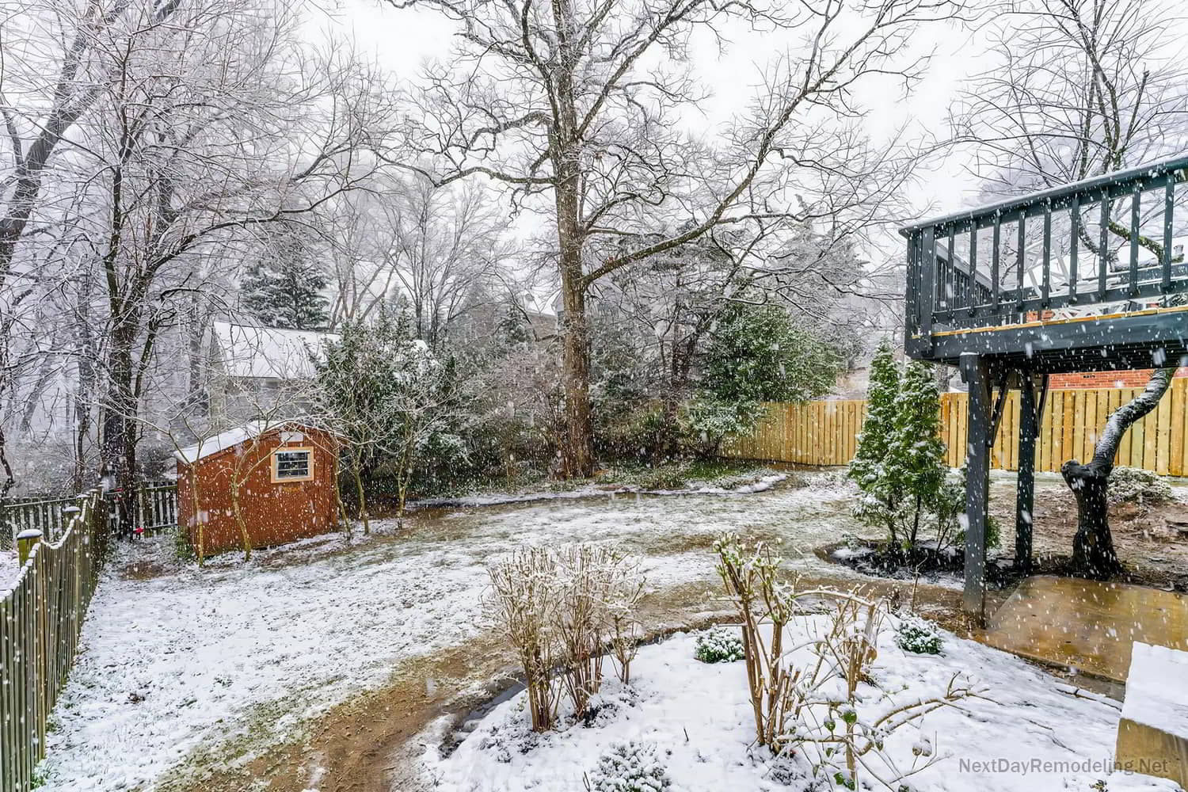
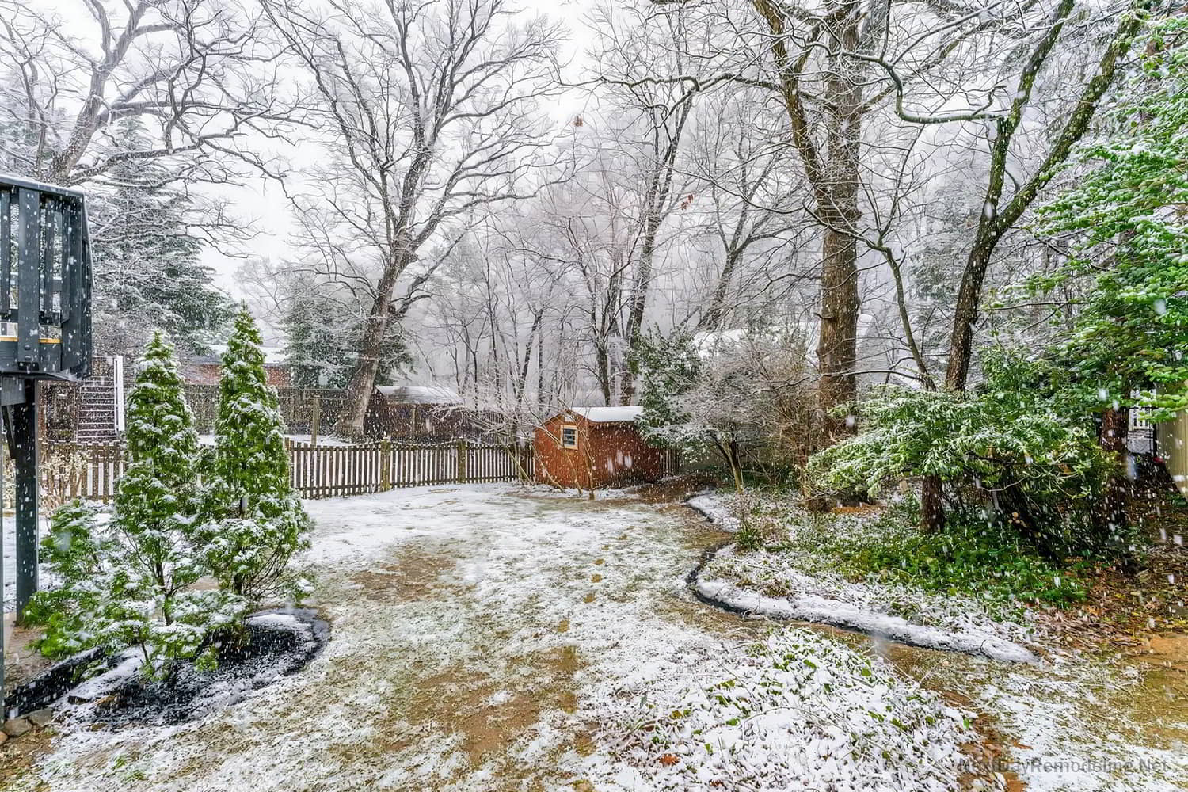
2. Full Interior Gut & Layout Reconfiguration (Whole Home Remodel)
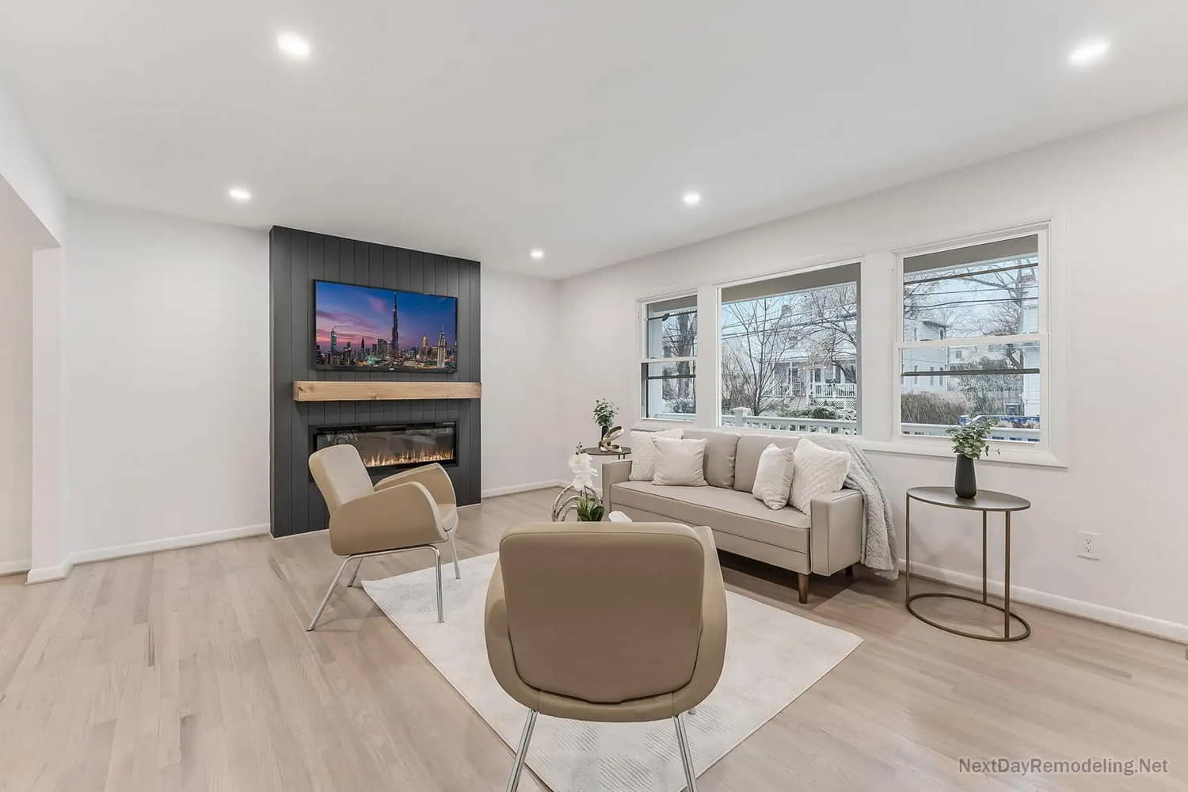
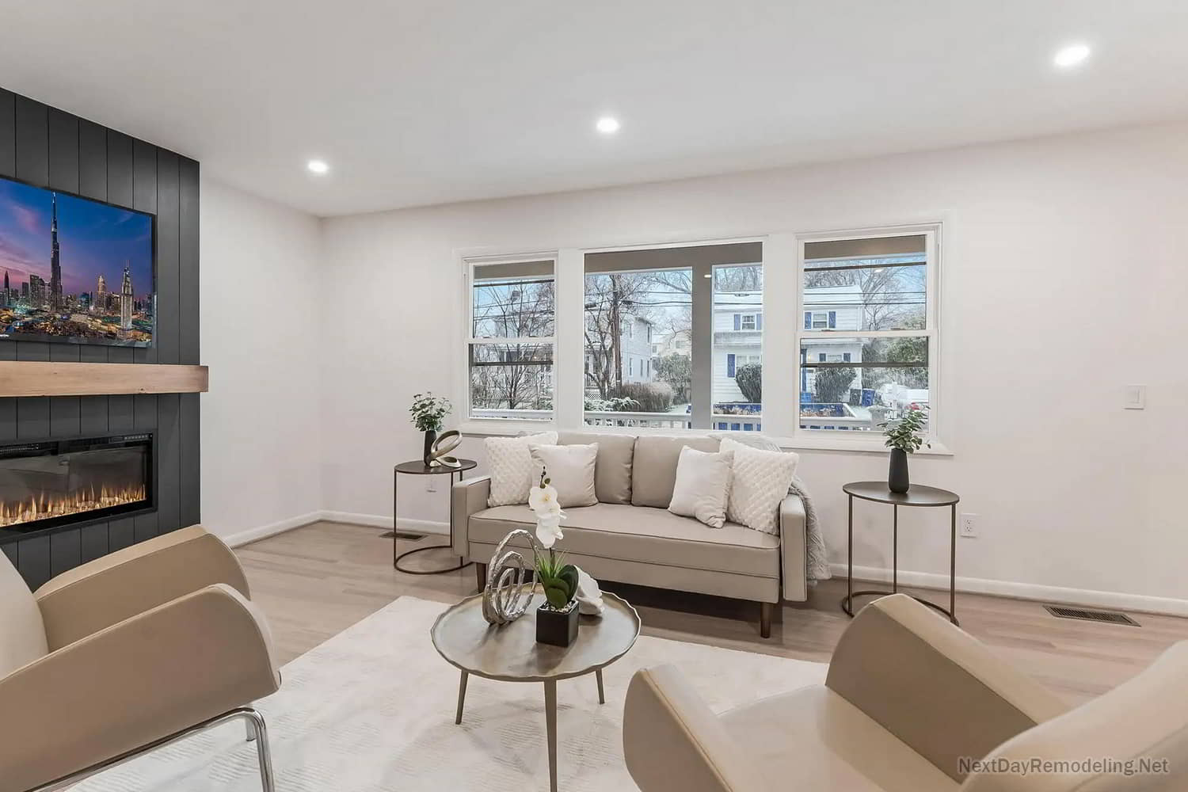
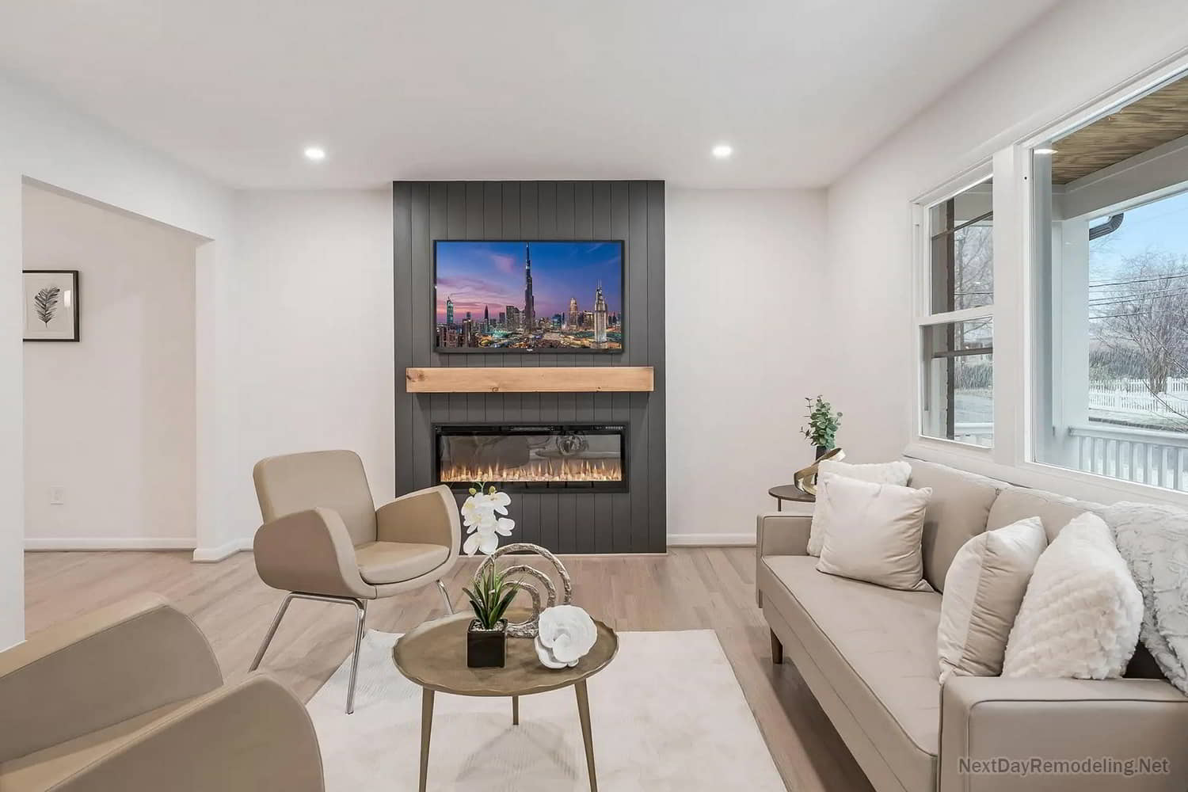
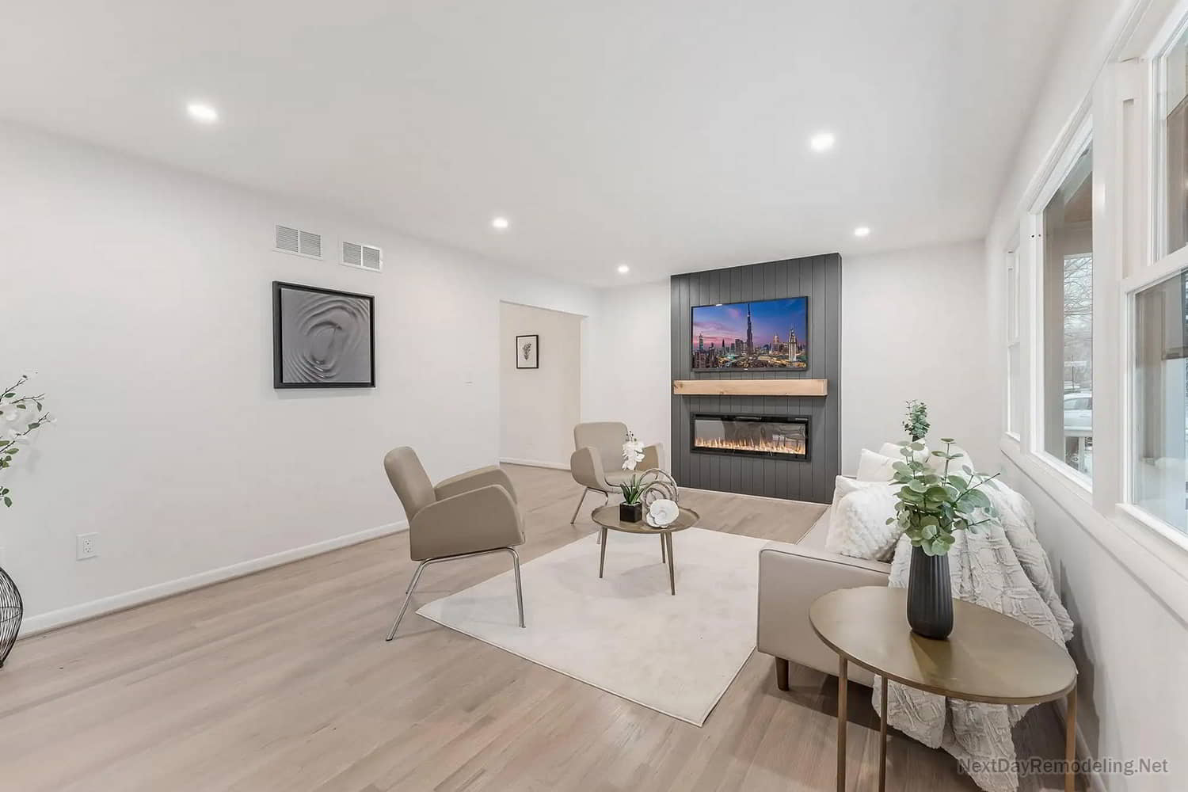
- Structural & Mechanical Systems: Overhauled electrical systems, upgraded plumbing rough-ins, integrated energy-efficient recessed LED lighting, and refinished the original hardwood floors throughout the main living levels. Built a modern electric fireplace with a custom accent wall in the main living room.
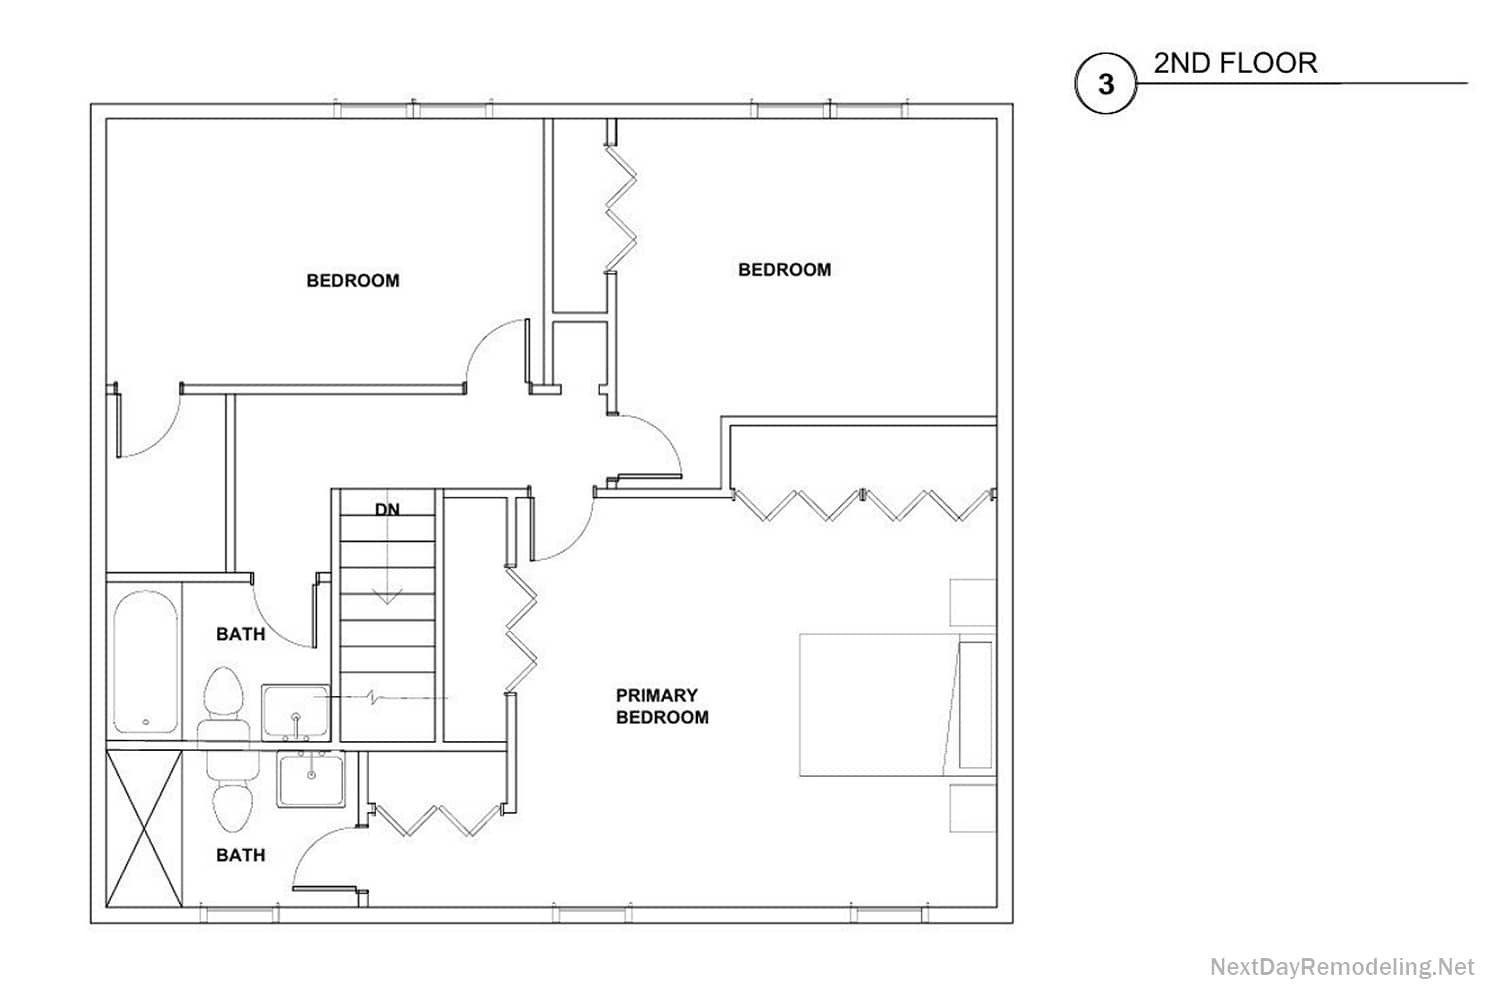
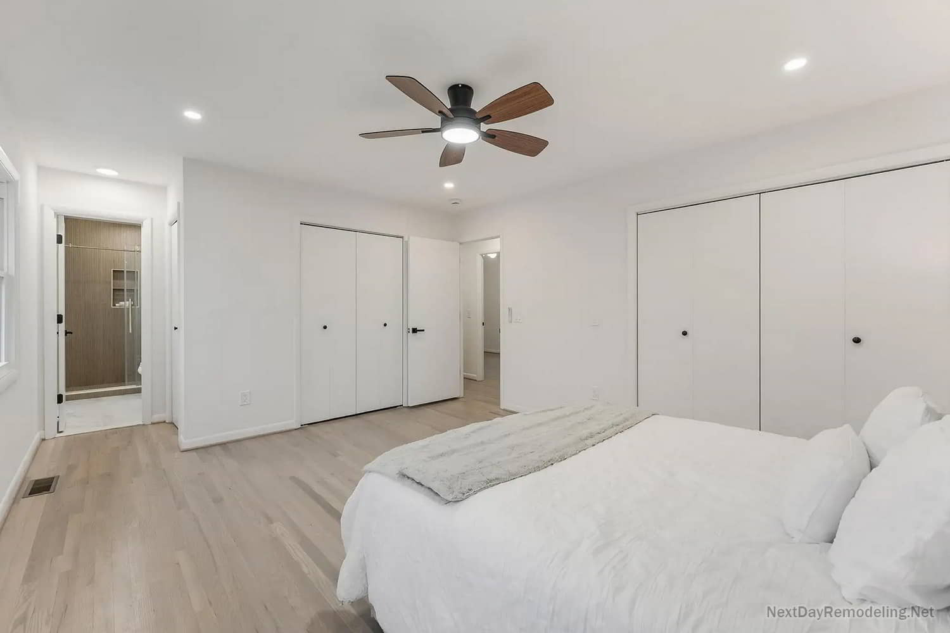
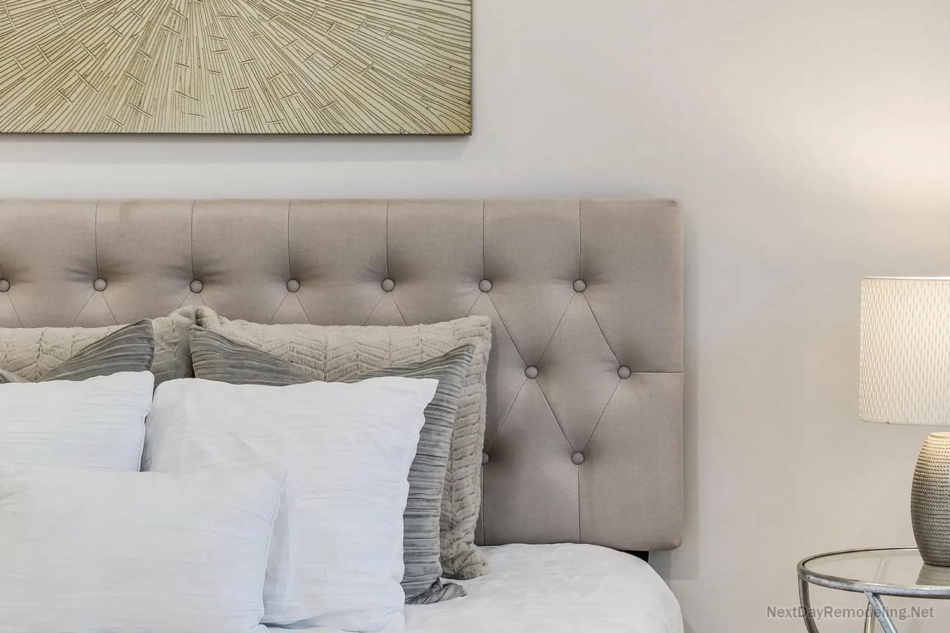
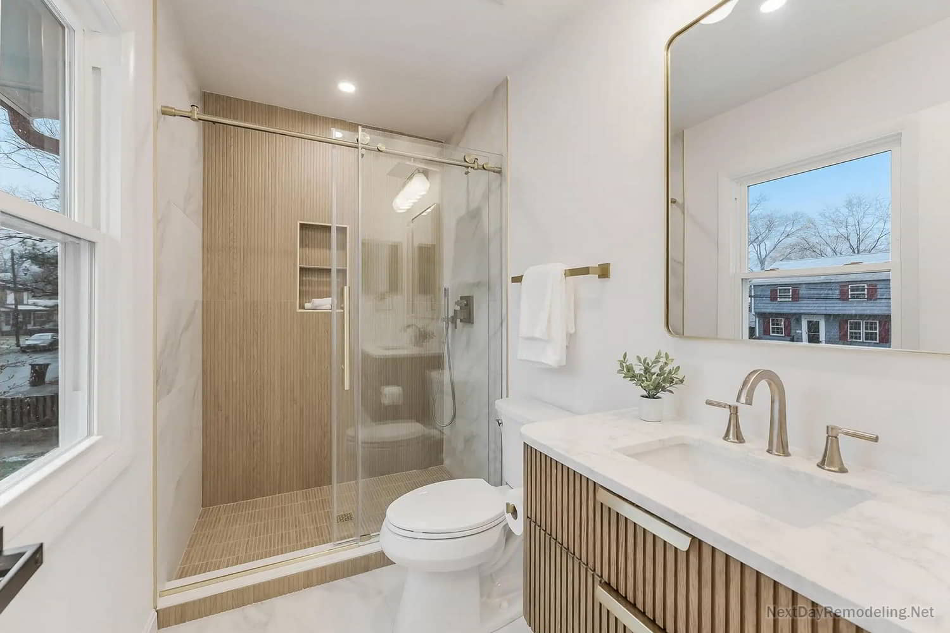
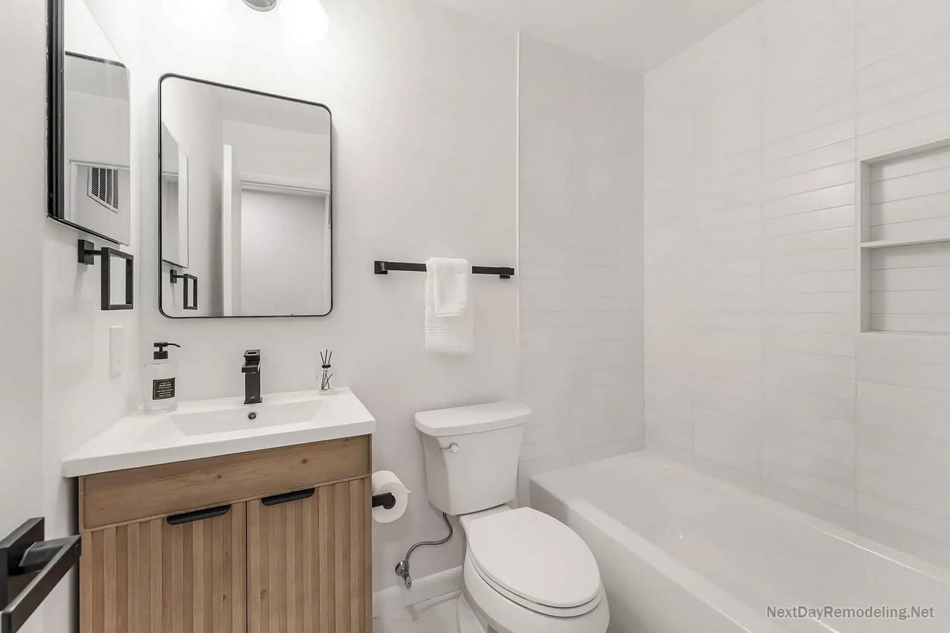
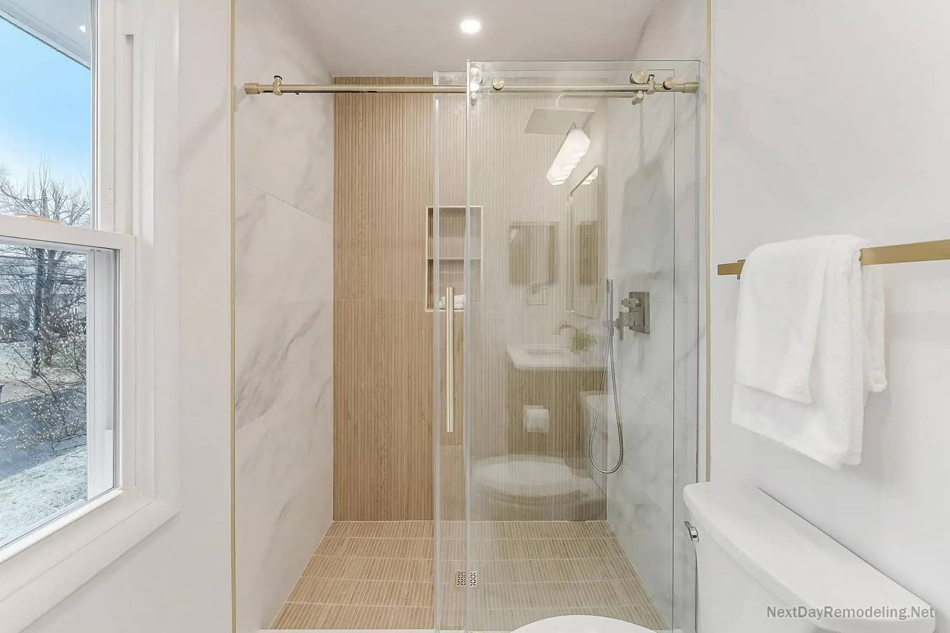
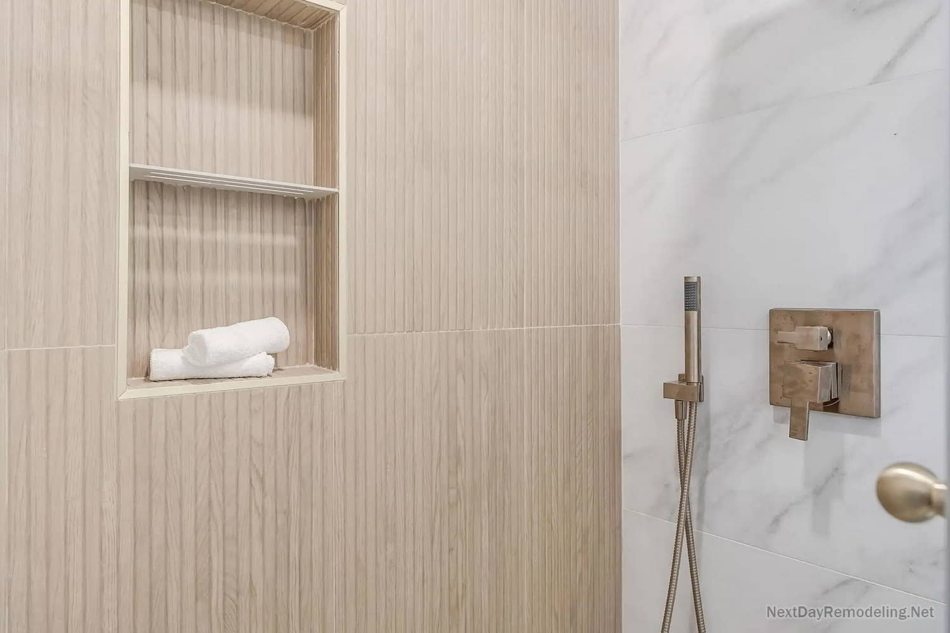
- Upper Level Primary Suite & Bedrooms: Remodeled three bright upper-level bedrooms and two full baths. The primary suite was expanded with three large walk-in closets, an en-suite bath with custom tile work, modern ceiling fans, and LED fixtures.
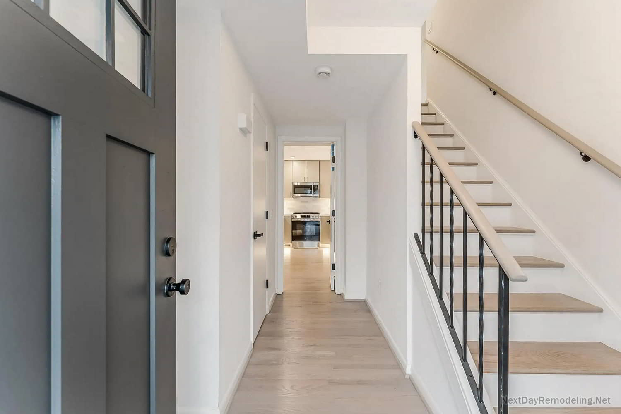
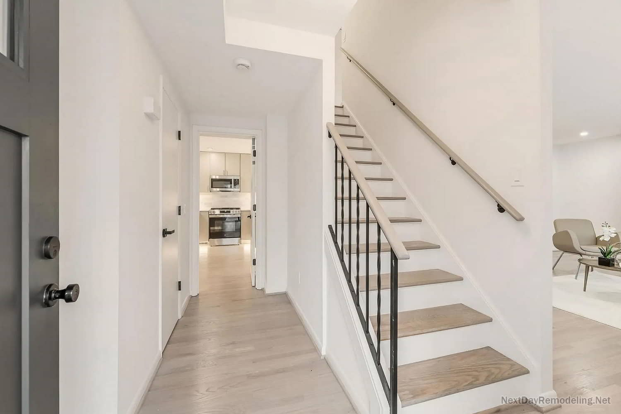
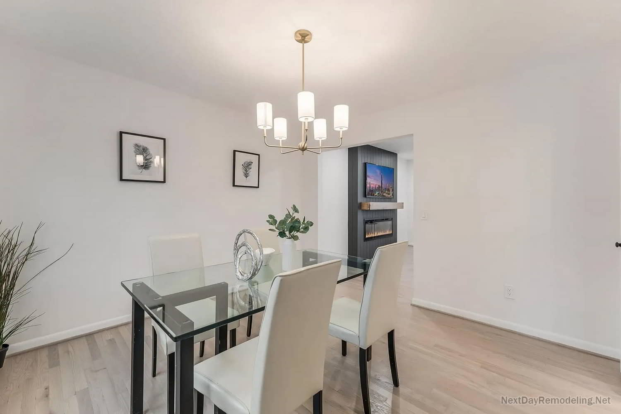
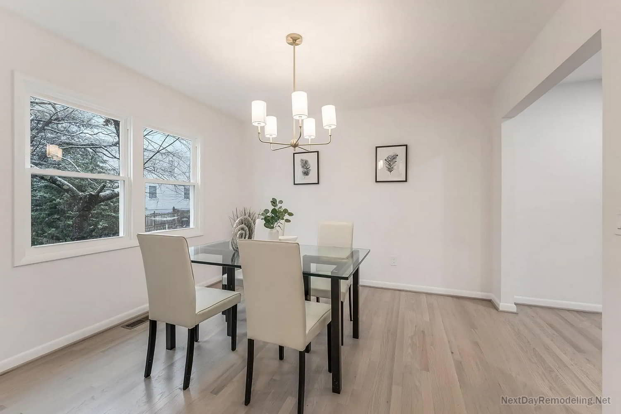
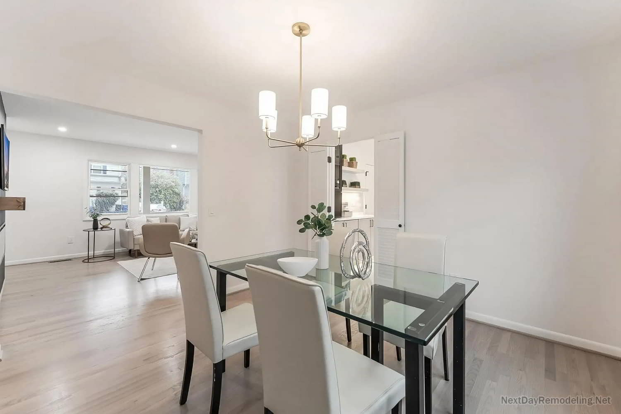
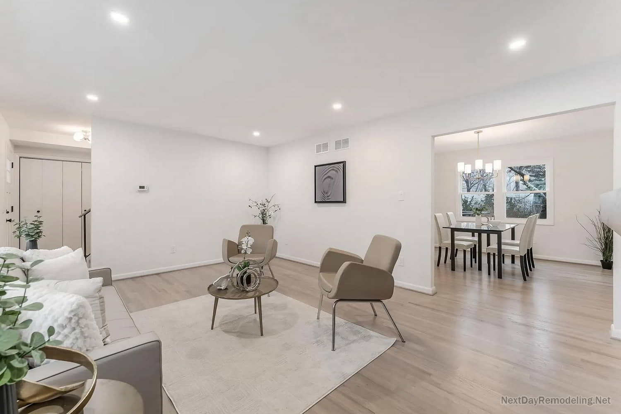
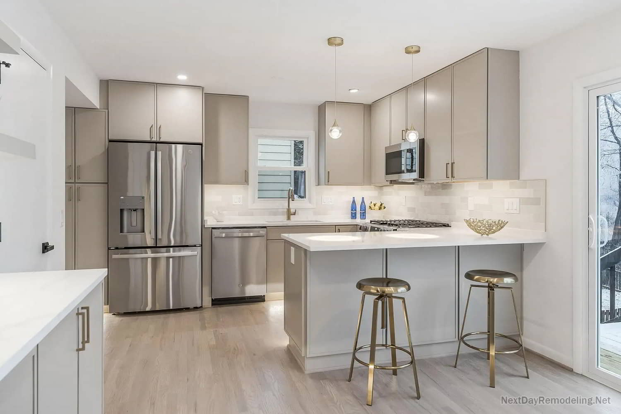
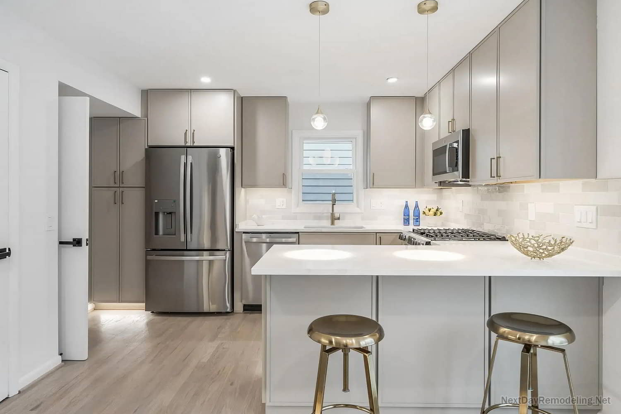
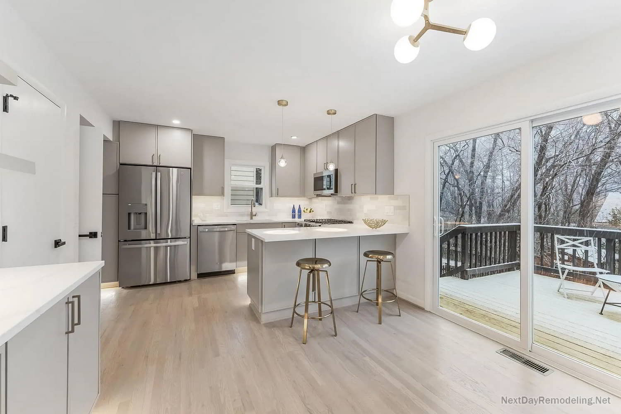
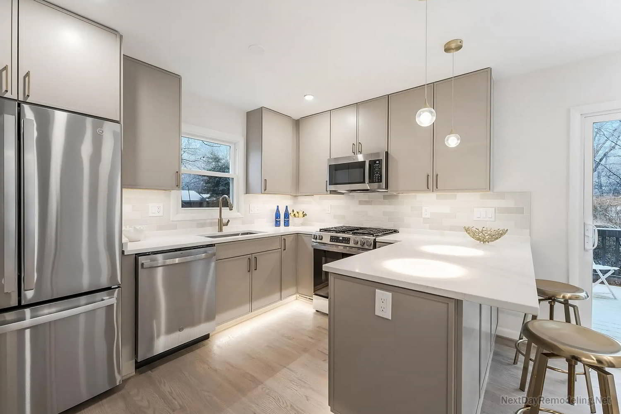
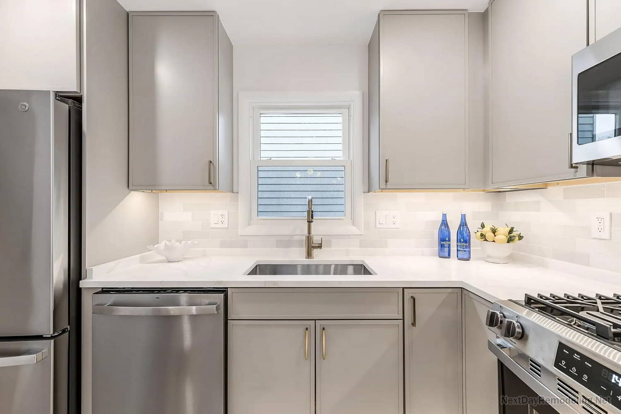
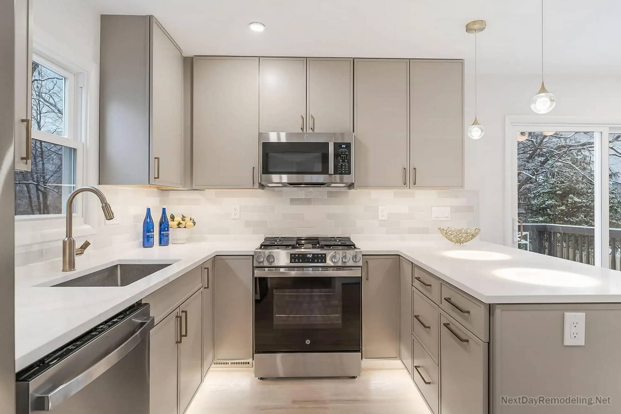
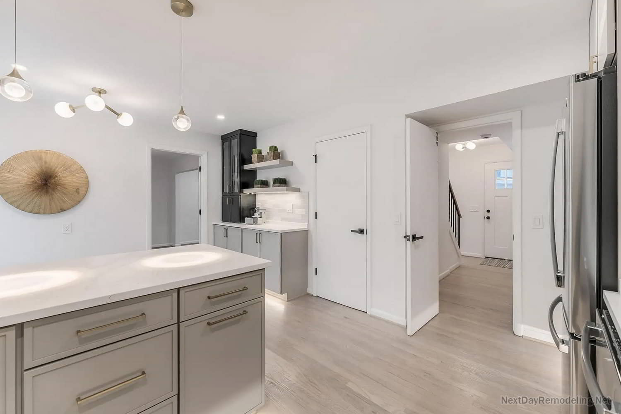
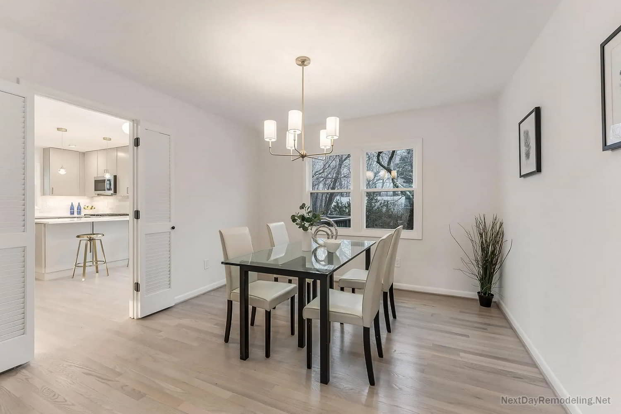
- Gourmet Kitchen & Dining Area: Installed tall custom cashmere-colored cabinetry, premium stone countertops, and a full stainless steel GE appliance package. Added French doors leading between the formal dining room and kitchen, alongside sliding glass doors opening directly to the new rear deck.
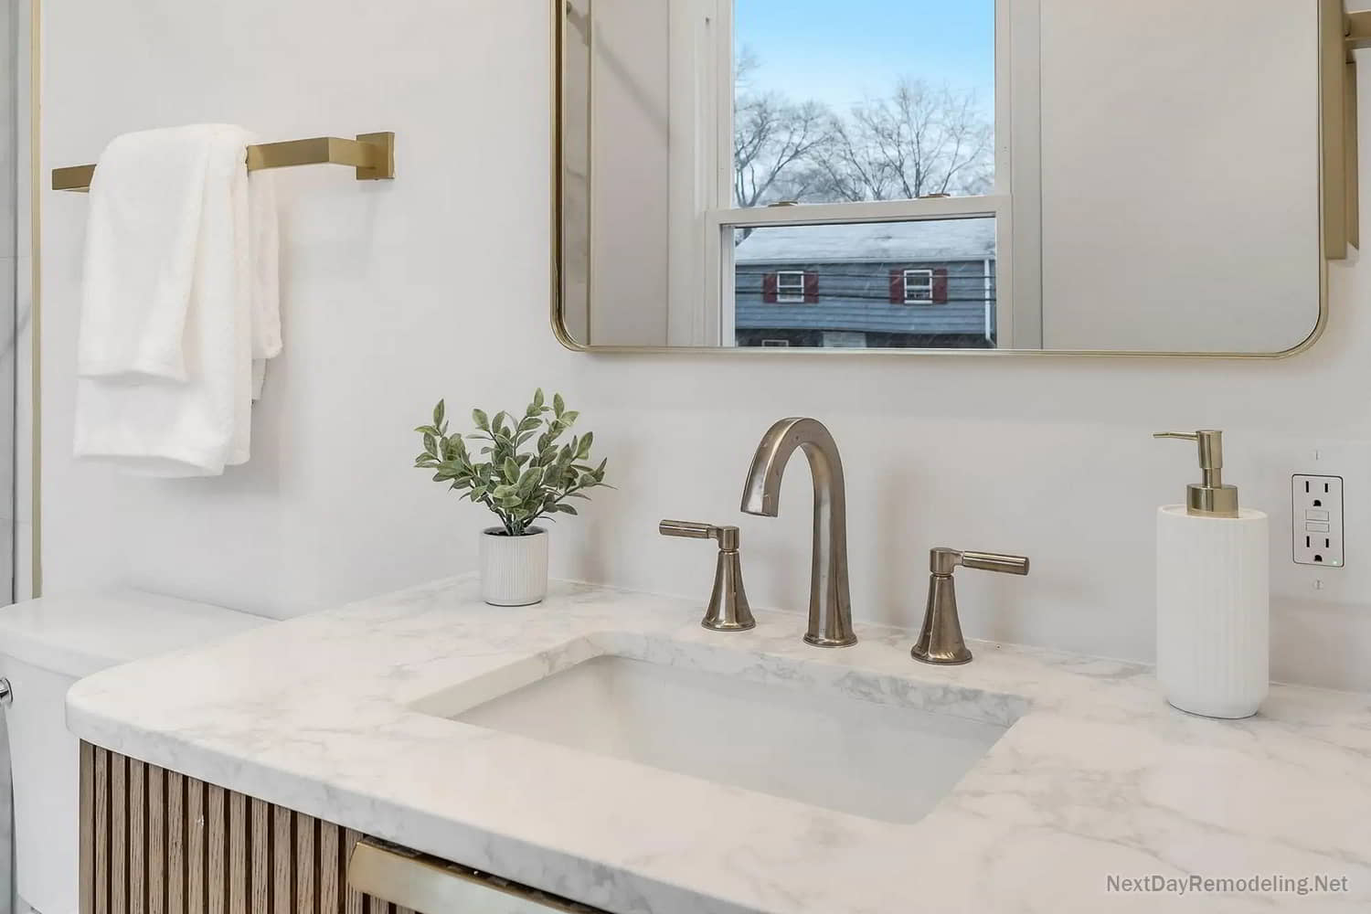
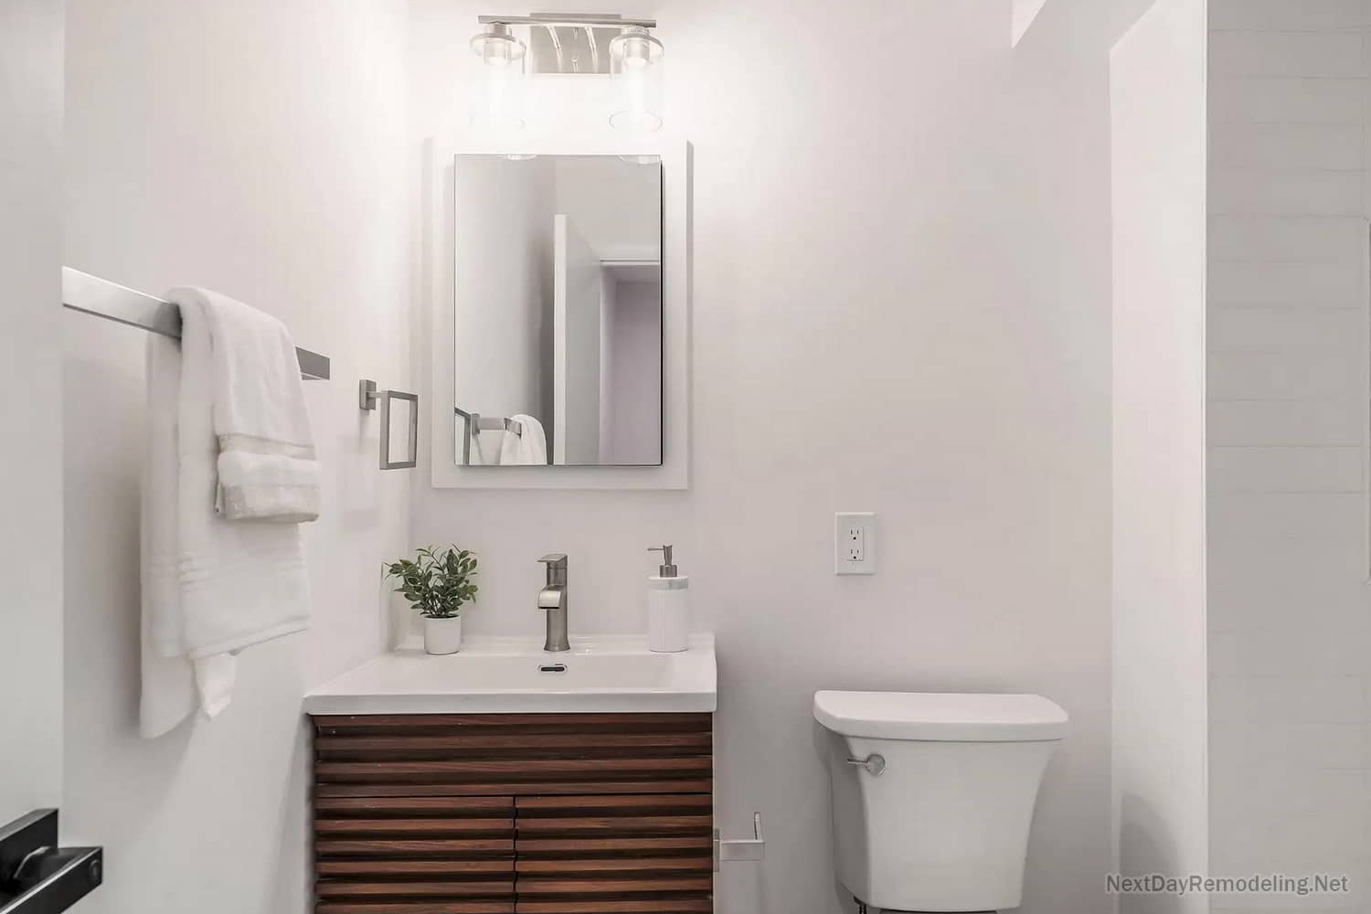
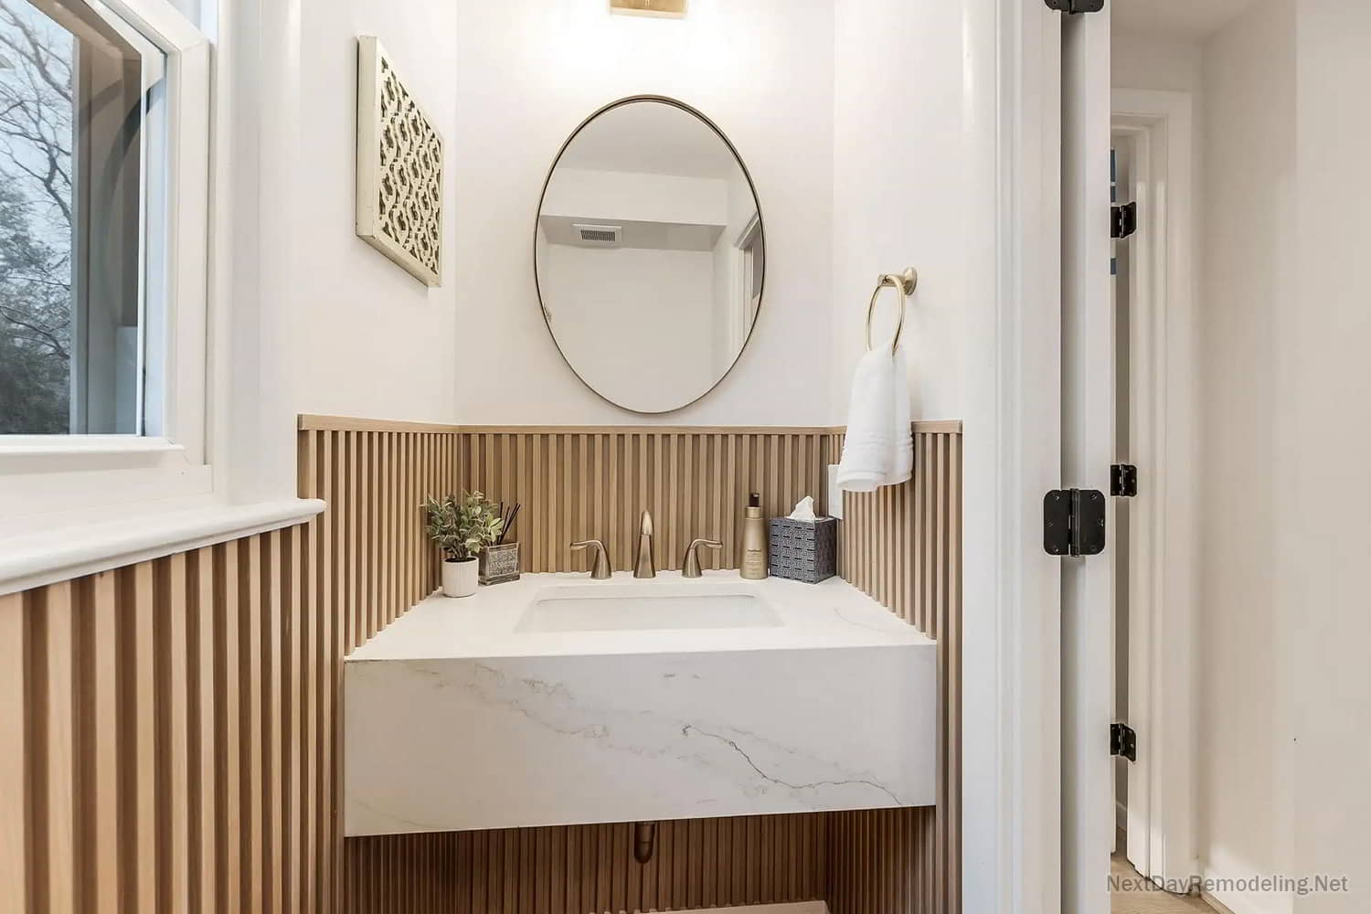
- Designer Powder Room: Integrated a main-level half bath featuring a sleek floating sink and acoustic wall paneling.
3. Full Basement Finishing & Waterproofing
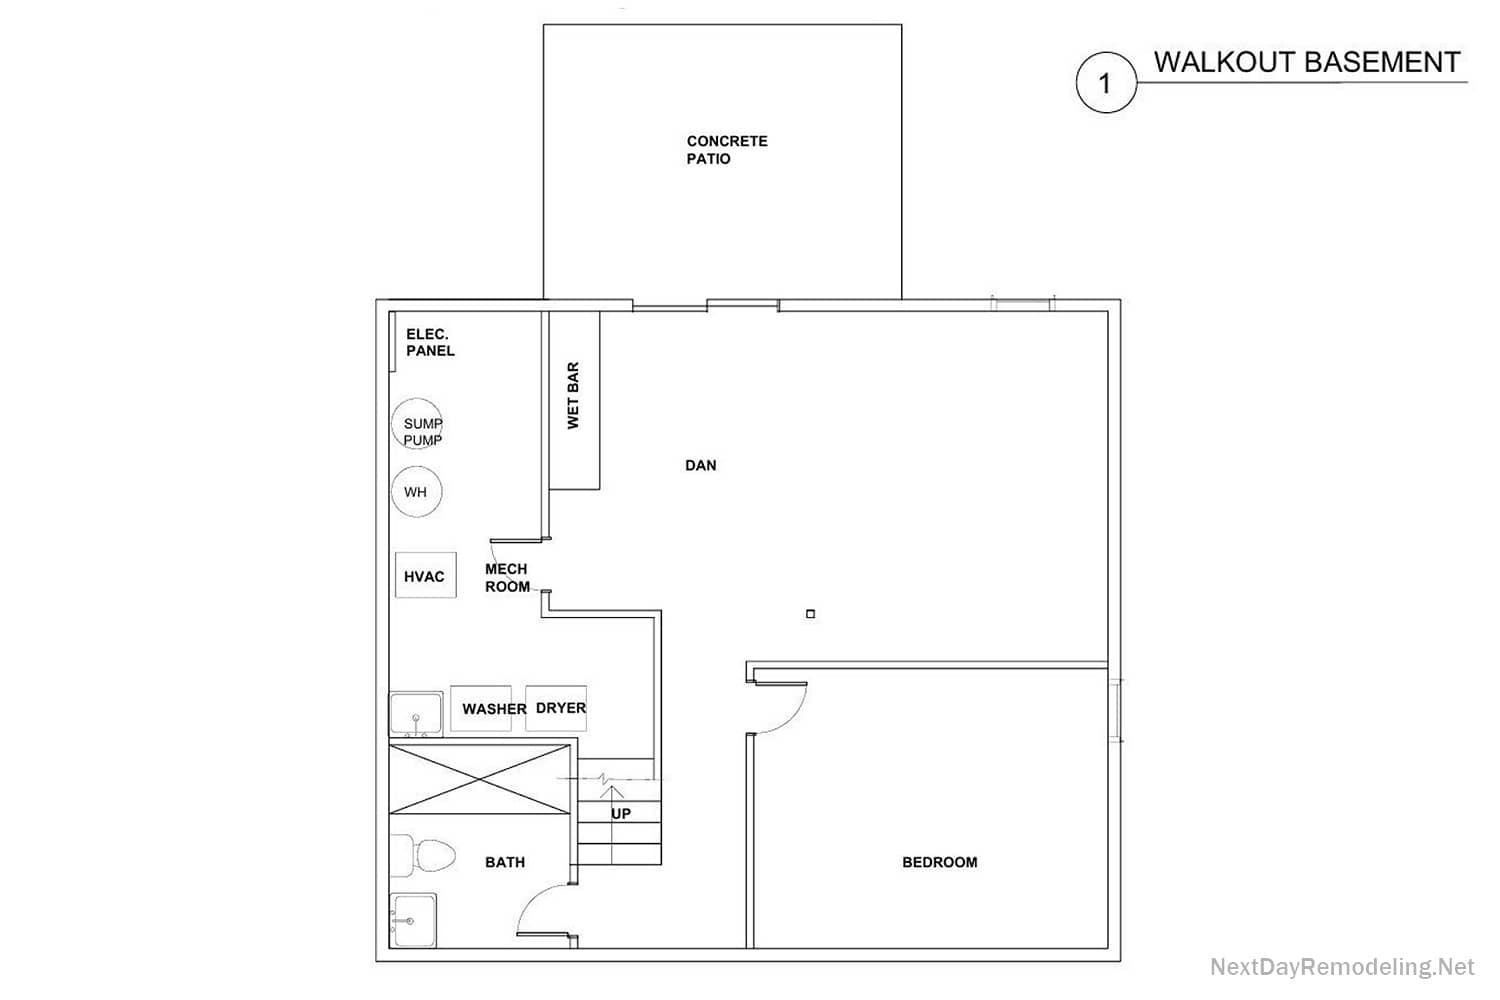
- Subterranean Waterproofing System: Installed a complete interior basement waterproofing system with hydrostatic pressure relief to guarantee a dry, moisture-free lower living area.
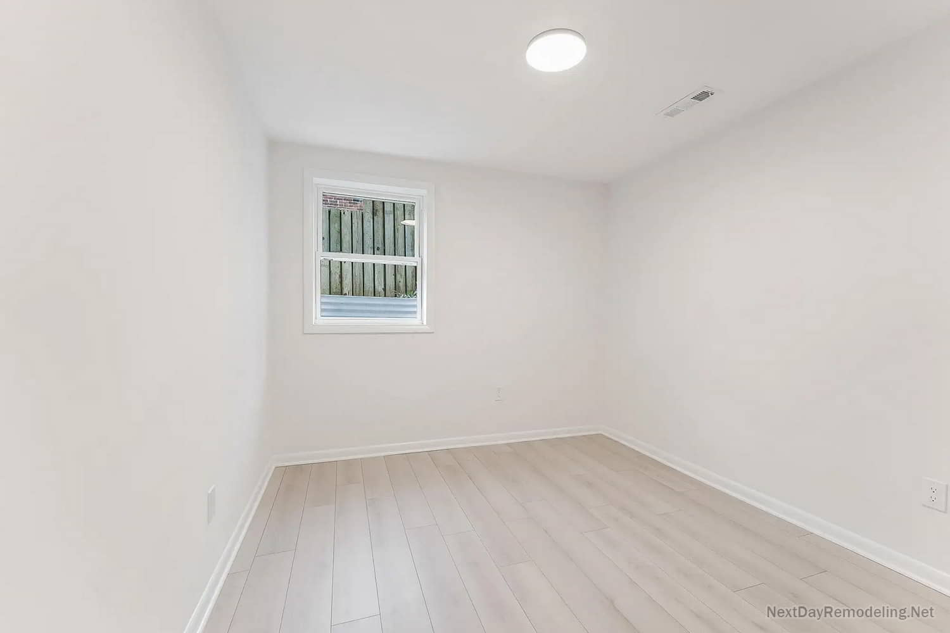
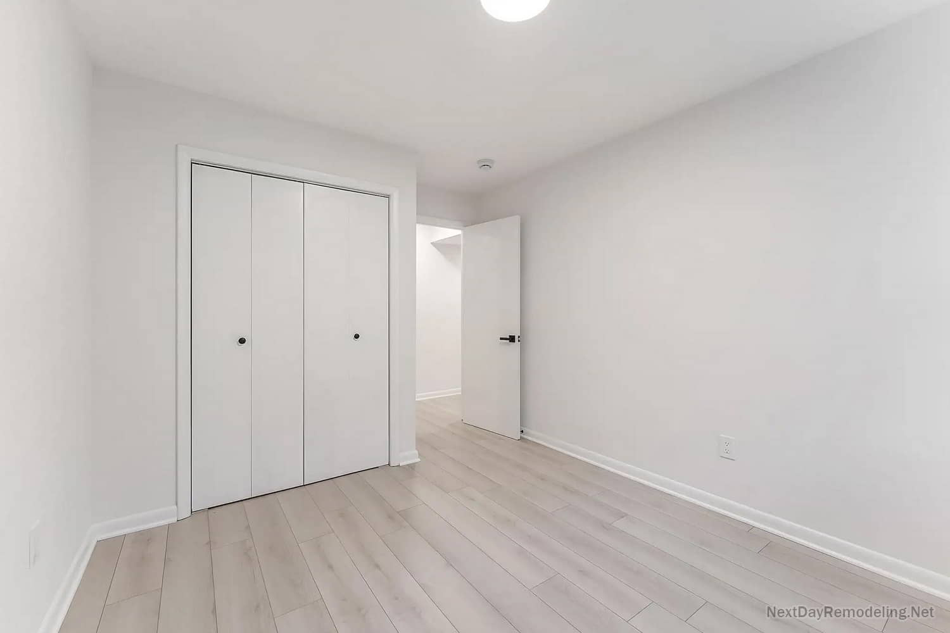
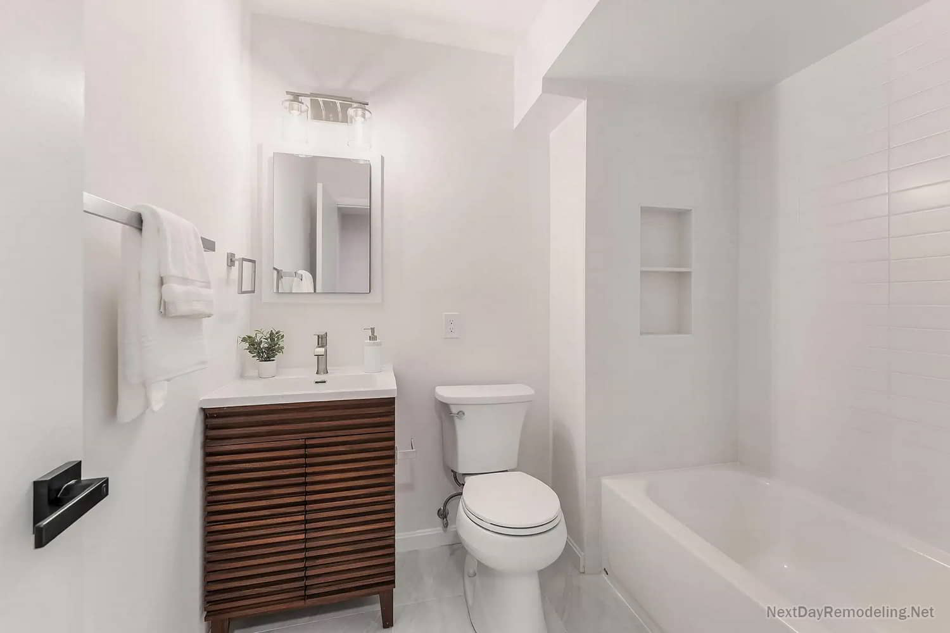
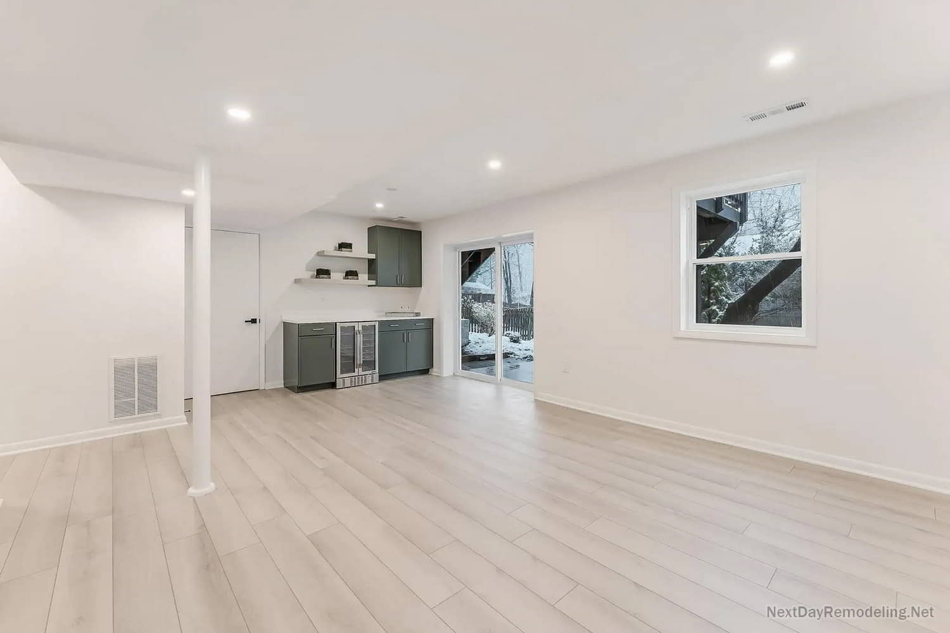
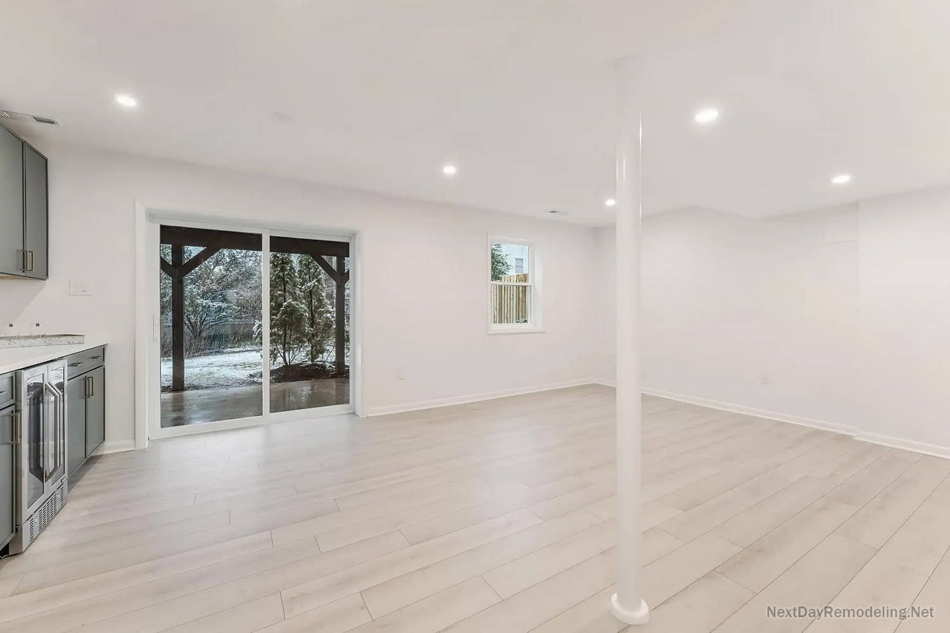
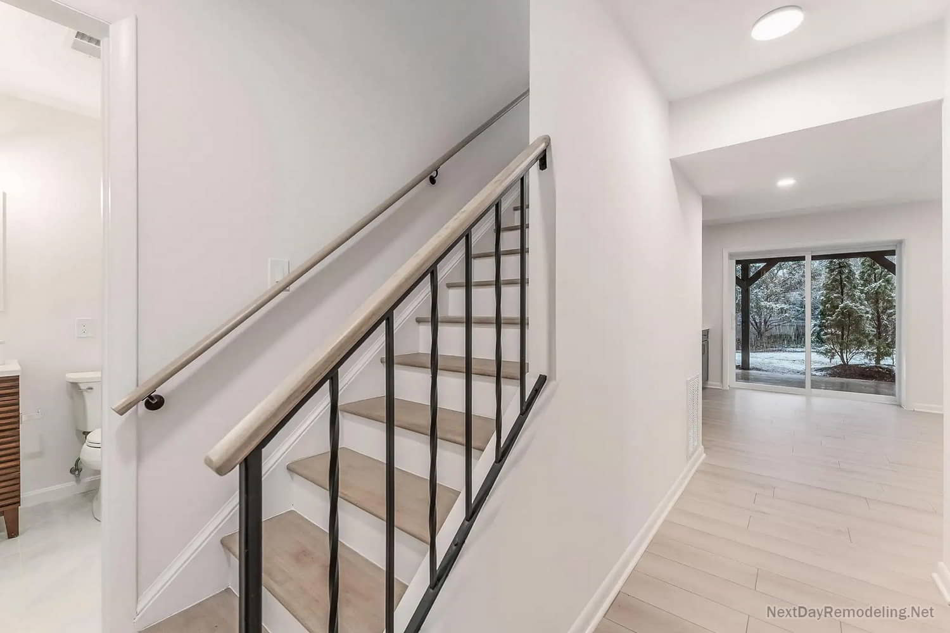
- Recreation & Guest Living Suite: Converted the dark, unfinished basement into a full walk-out living suite featuring a spacious recreation room, an additional 4th bedroom, and a 3rd full bath.
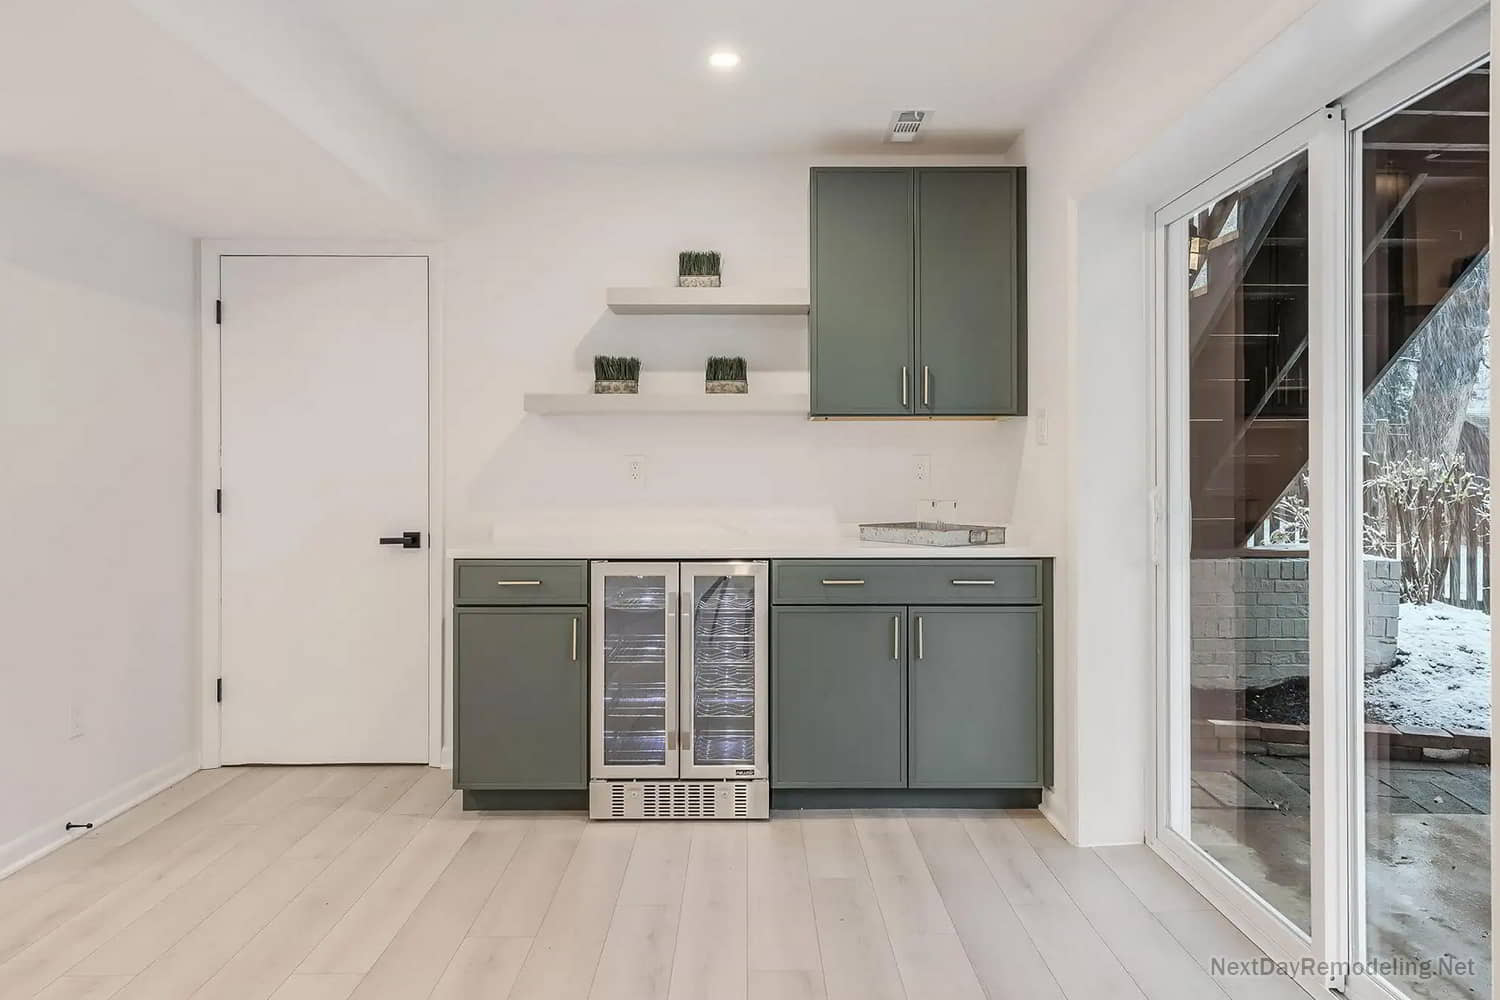
- Custom Wet Bar Installation: Built a luxury wet bar with bespoke cabinetry, stone counters, and integrated accent LED lighting for lower-level entertaining.
Key Takeaways for Homeowners
Whether you are looking to build a custom home from the ground up, convert an unfinished basement into valuable living space, or execute a full gut home renovation, NextDay Remodeling delivers end-to-end design-build solutions with predictable timelines, transparent pricing, and comprehensive structural warranties.
Contact NextDay Remodeling today at +1 (571) 215-8006 to discuss your whole home renovation or custom building project in Arlington, Alexandria, Falls Church, McLean, and surrounding Northern Virginia areas!