
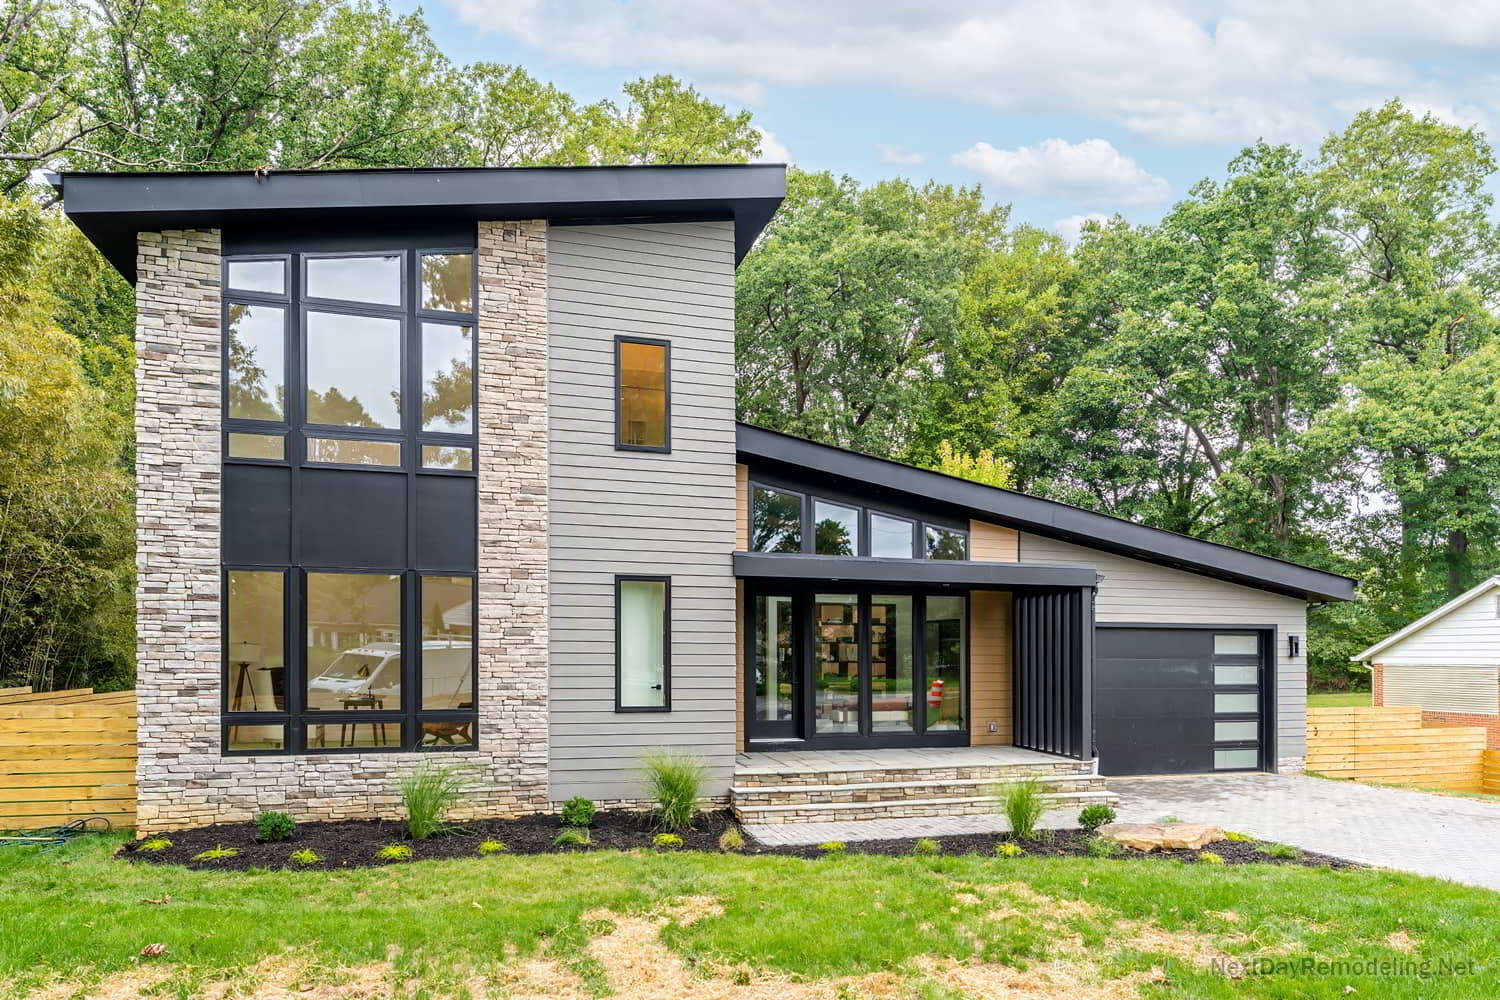
Welcome to our featured project page for 4916 Ridgewood Rd, Alexandria, VA 22312. As a premier Class A licensed design-build general contractor in Northern Virginia, NextDay Remodeling executed this complete ground-up custom home build from initial architectural drafting and permits to high-end interior finish carpentry.
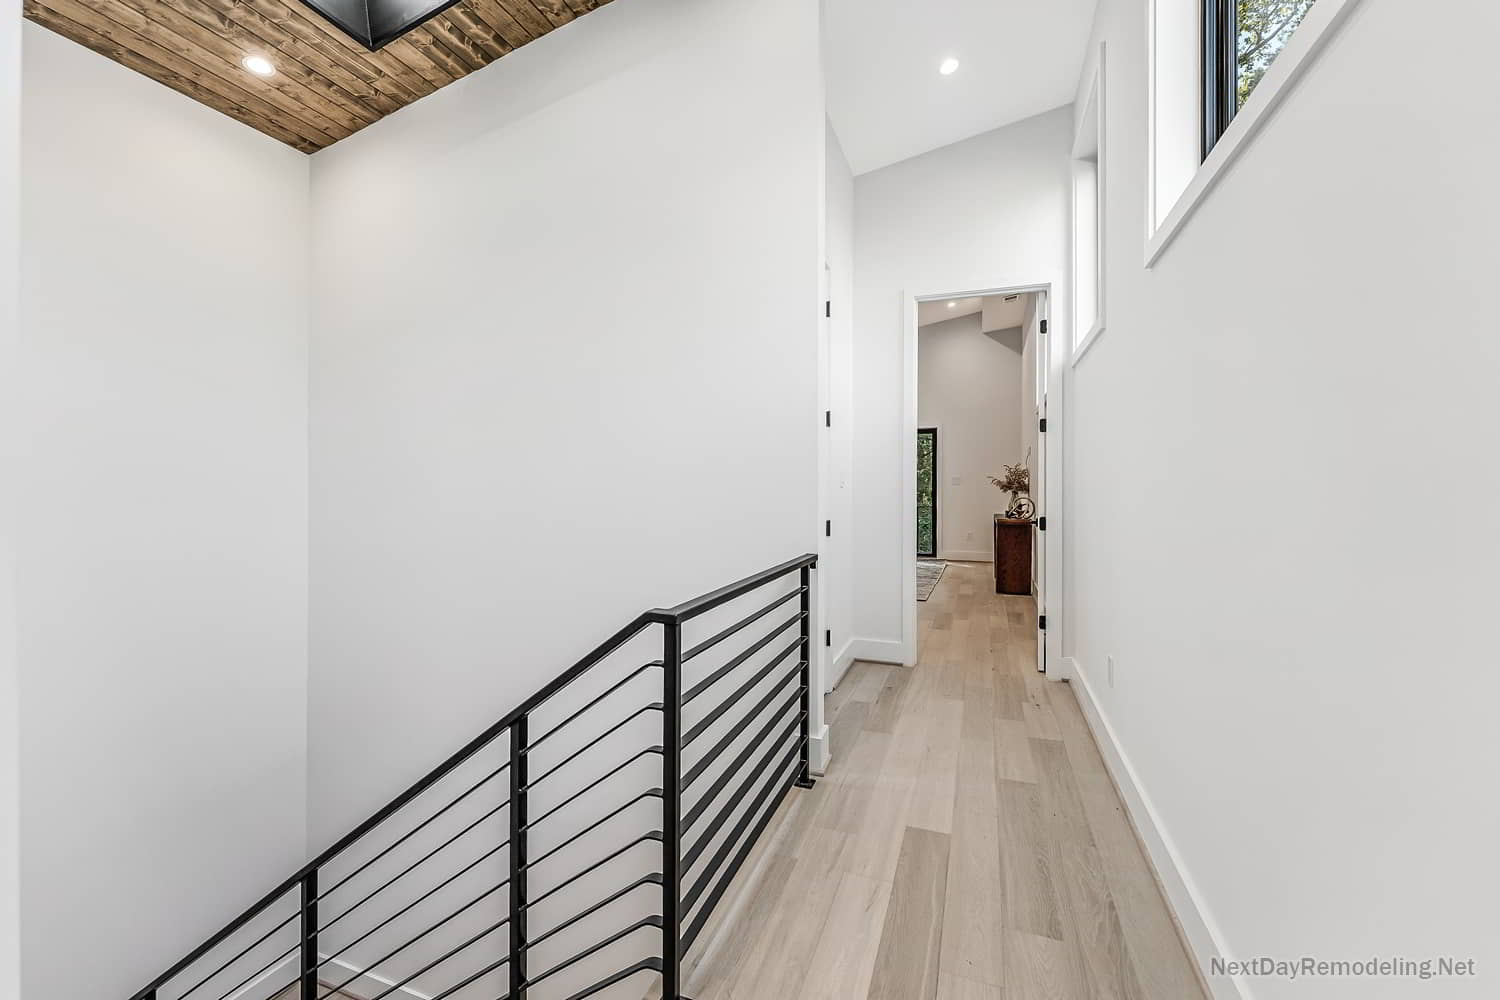
This 6,000-square-foot contemporary estate sits on a private 0.61-acre lot in Fairfax County. Featuring 5 spacious bedrooms, 5 full bathrooms, dramatic 9-to-12-foot tray ceilings, structural skylights, and low-sloped modern rooflines, this project showcases high-end architectural engineering and custom home construction at its finest.
Exterior Architecture, Landscaping & Outdoor Living Space
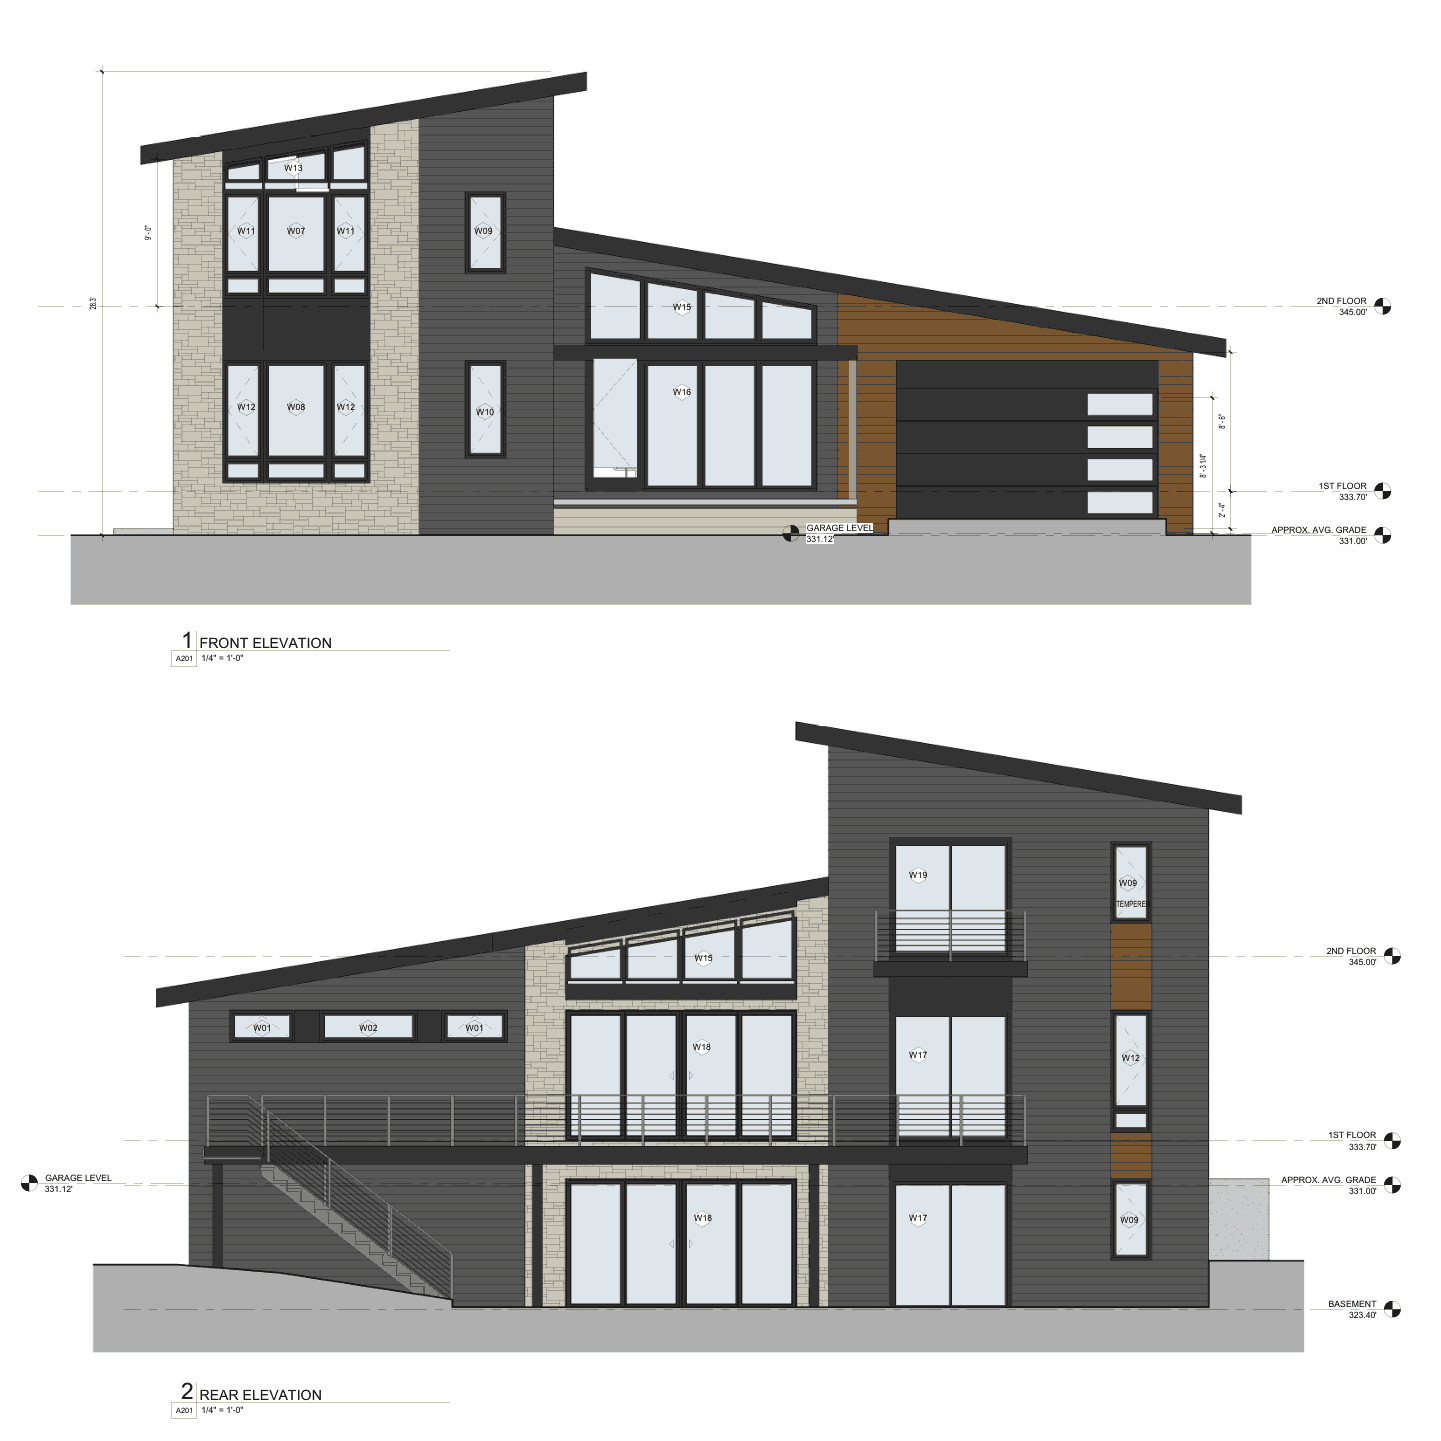
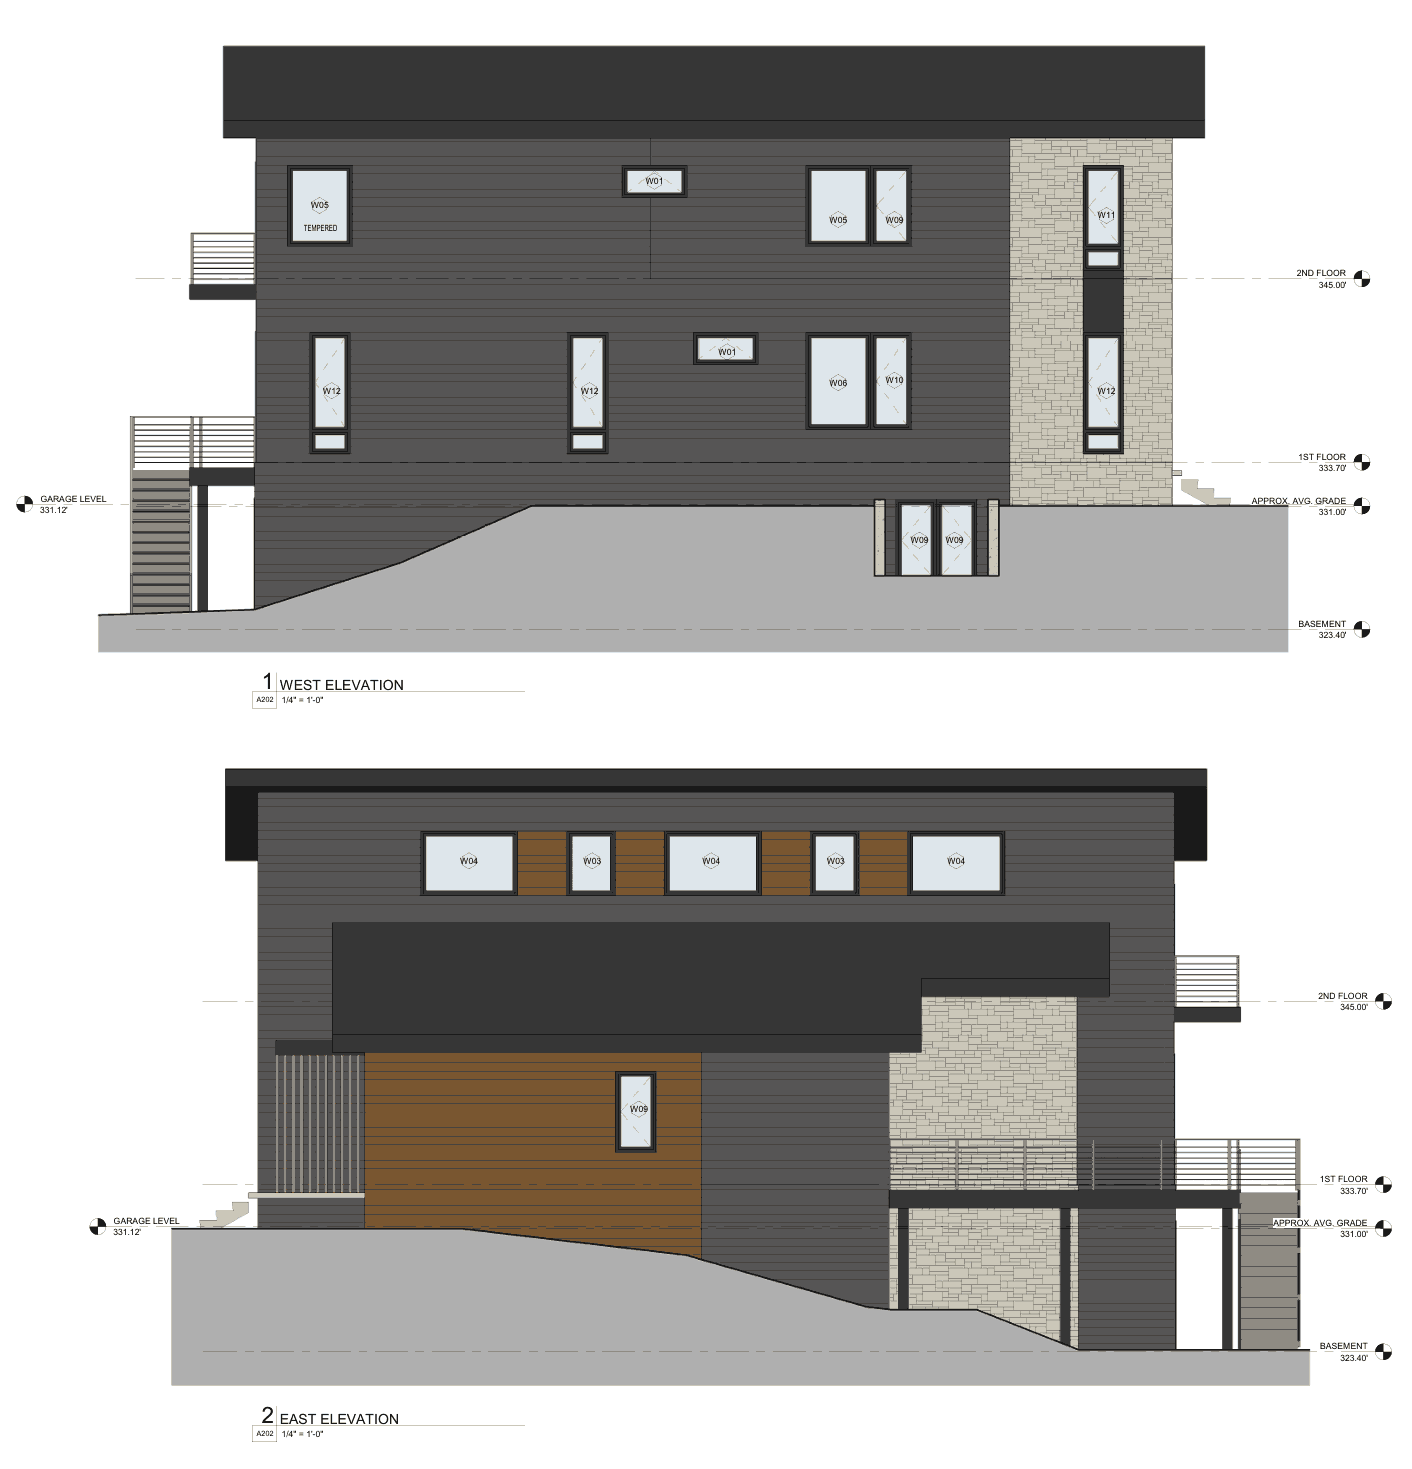
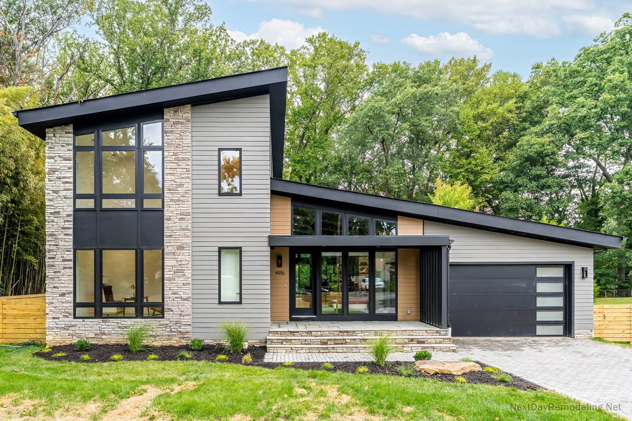
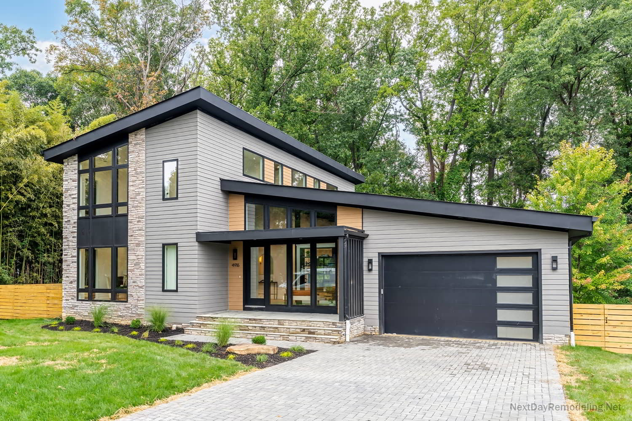
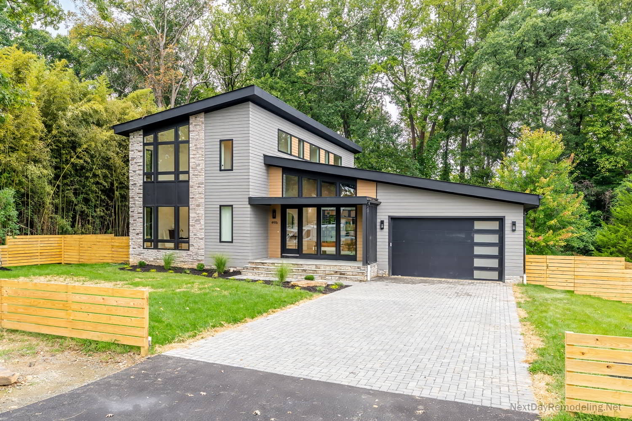
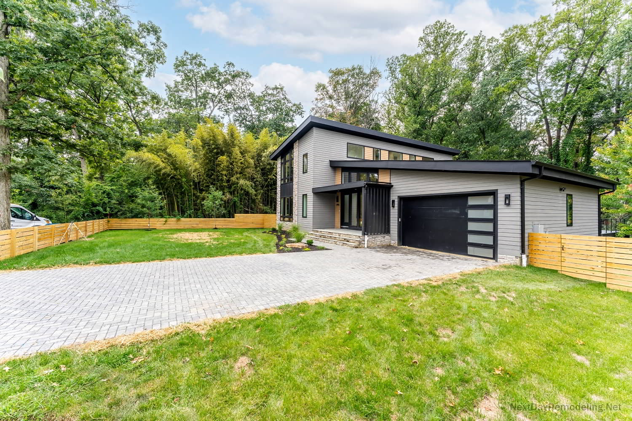
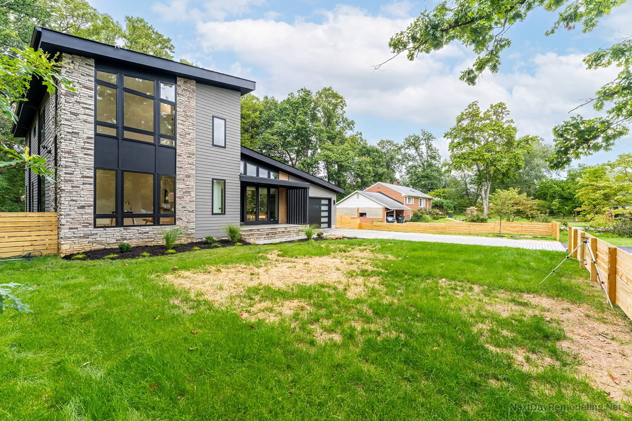
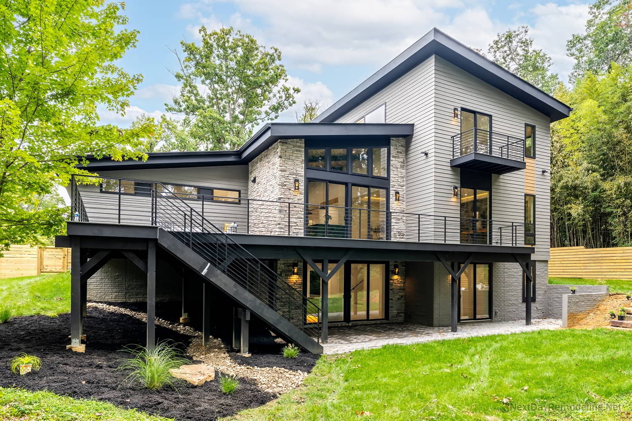
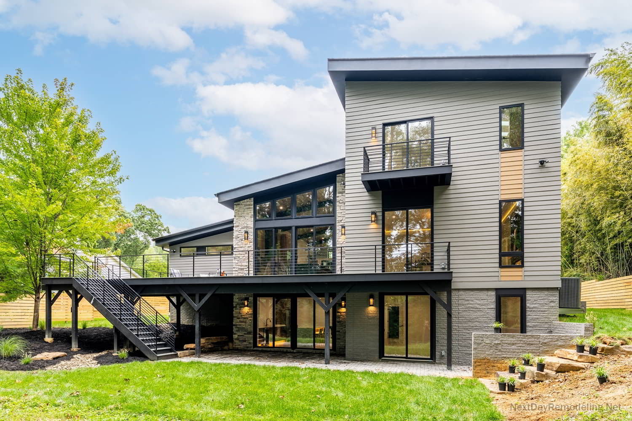
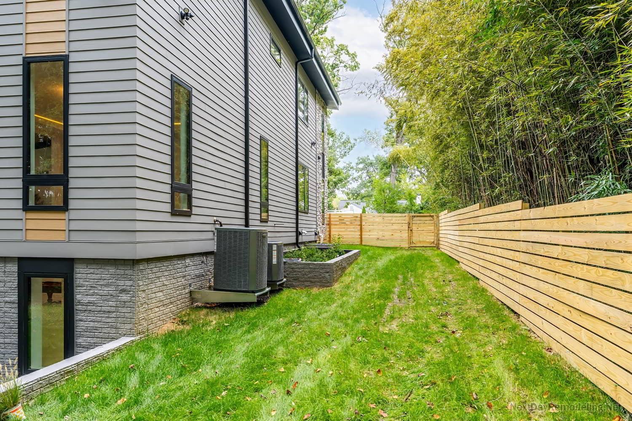
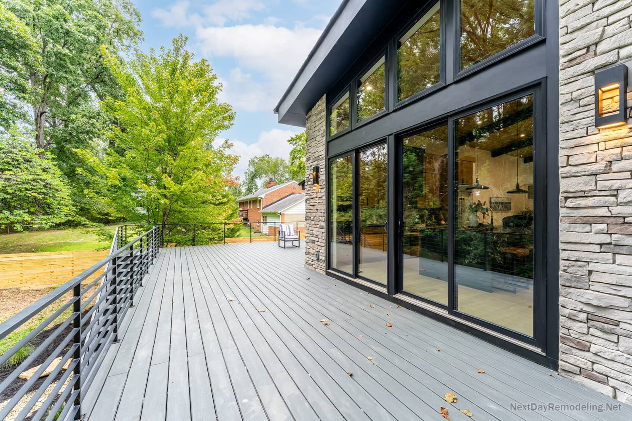
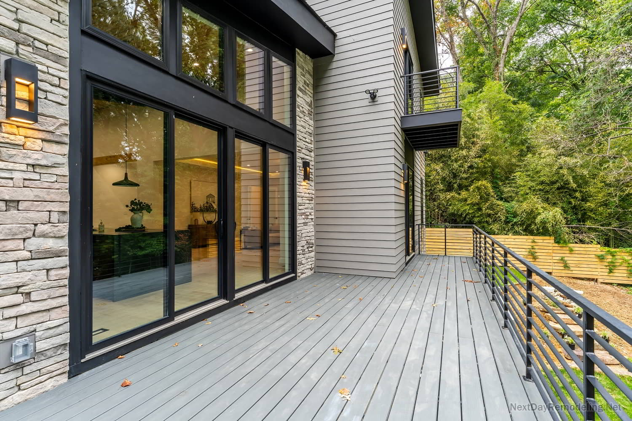
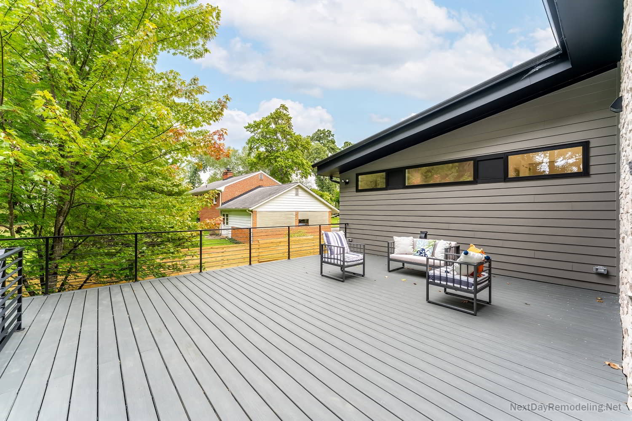
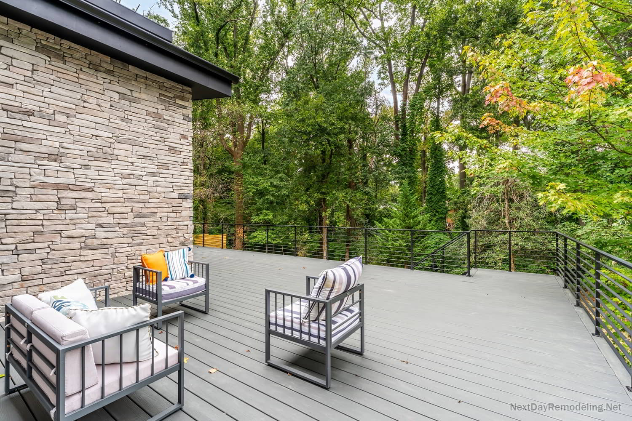
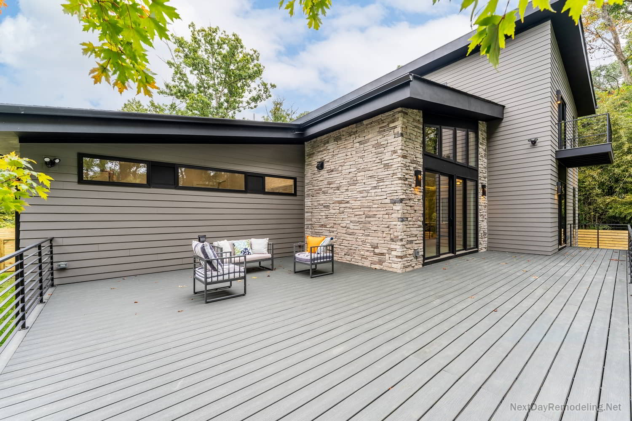
The exterior of the Ridgewood estate was engineered to blend ultra-modern aesthetic appeal with structural durability. Our team managed complete site preparation, utility disconnections, foundation excavation, and structural framing. The facade features a striking combination of stone veneer masonry, architectural dark siding, and high-efficiency window systems.
Key exterior features engineered and built by NextDay Remodeling include:
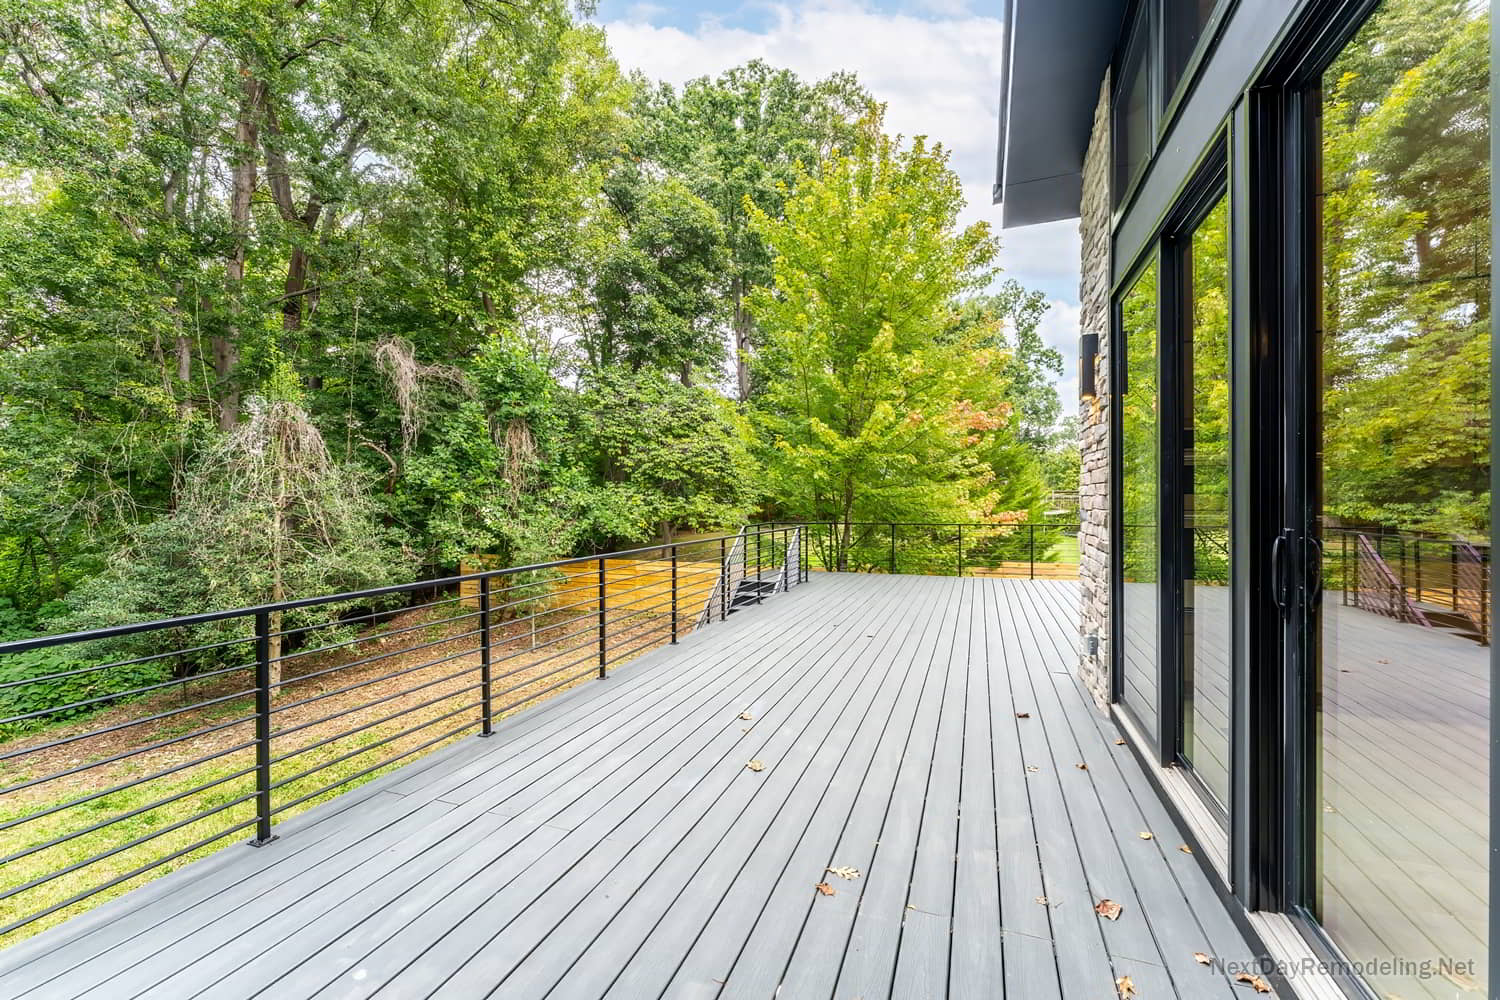
- 700 Sq Ft Custom Entertainment Deck: Constructed off the main living area, featuring cantilevered joist engineering, heavy-duty composite decking, modern metal railings, and wide exterior access staircases.
- Hardscape & Paver Driveway: Premium custom paver installation creating an expansive parking pad and front walkway.
- EV-Ready Garage: Front-load 2-car garage equipped with a dedicated high-capacity Electric Vehicle (EV) charger outlet and fire-rated drywall finishes.
- Covered Porch & Balcony: Front entry covered porch with masonry steps and a private second-floor rear balcony off the primary suite.
Architectural Floor Plans & Layout Engineering
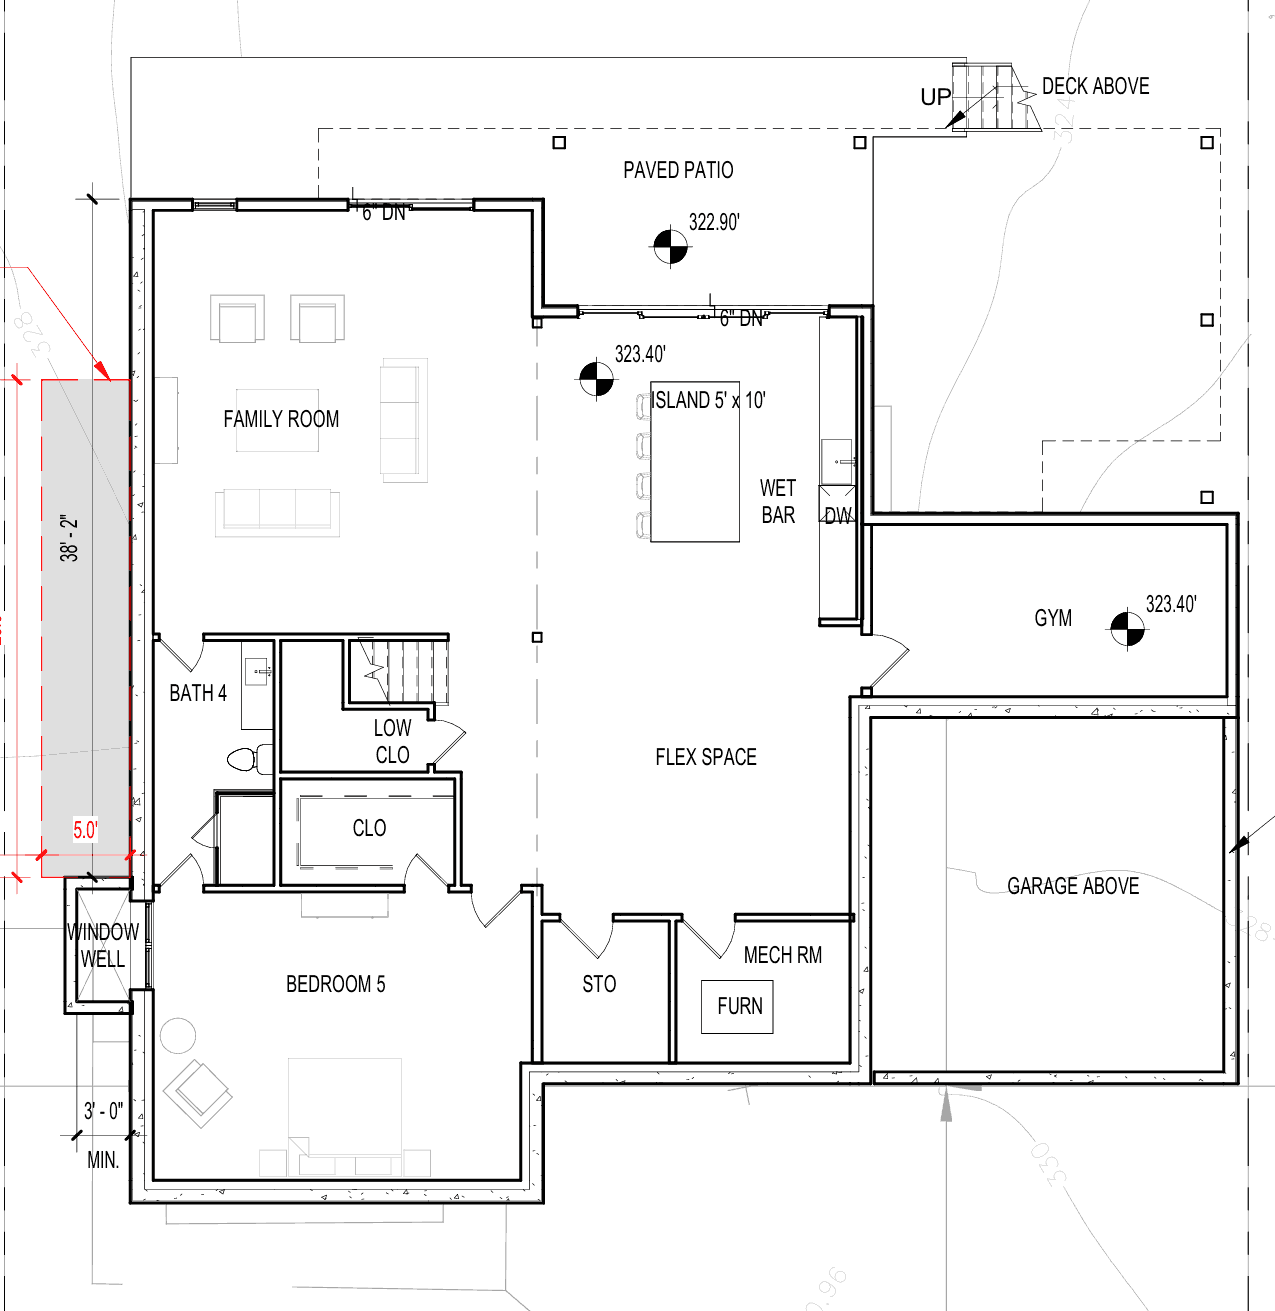
Before breaking ground, our architectural design-build team developed custom floor plans optimizing traffic flow, structural load points, and spatial efficiency across all three levels. Below are the approved architectural blueprints utilized during construction.

Main Level Living Areas, Home Office & Open Concept Layout
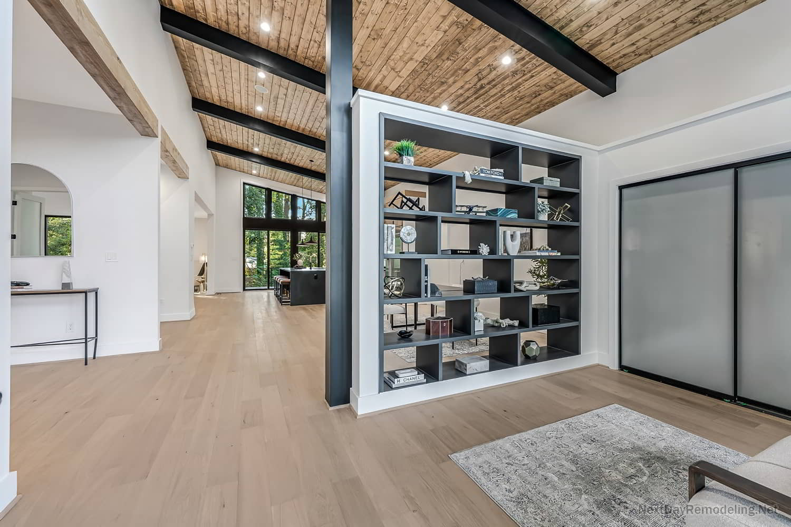
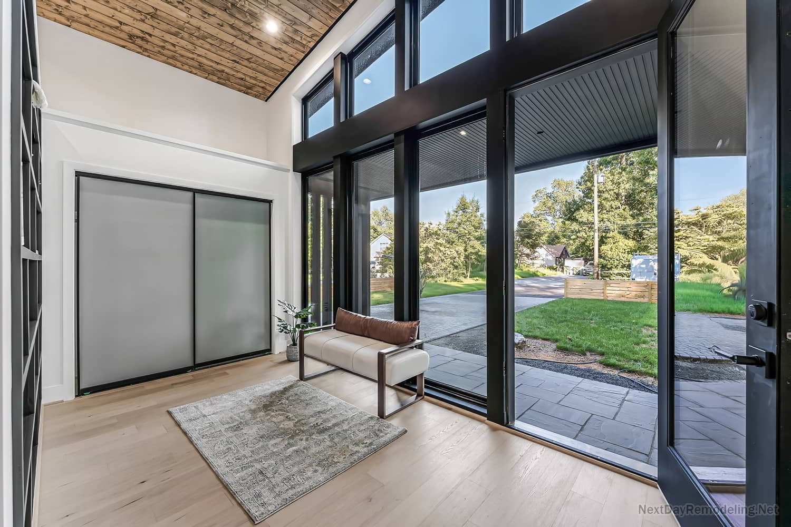
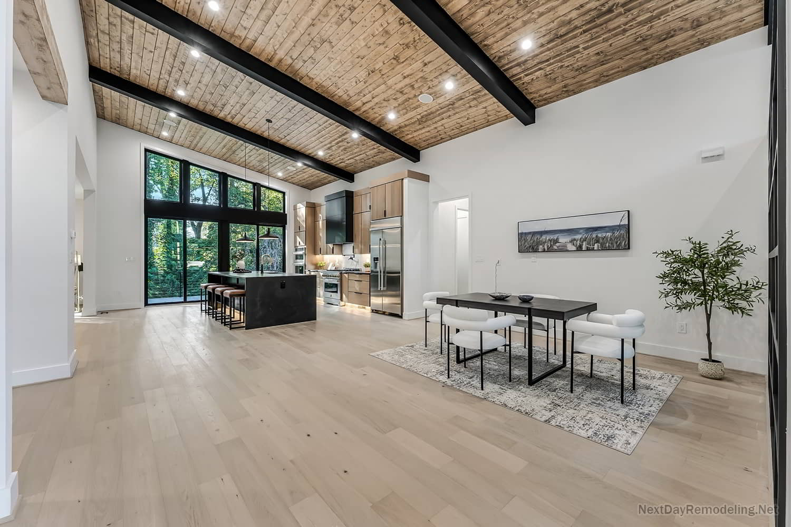
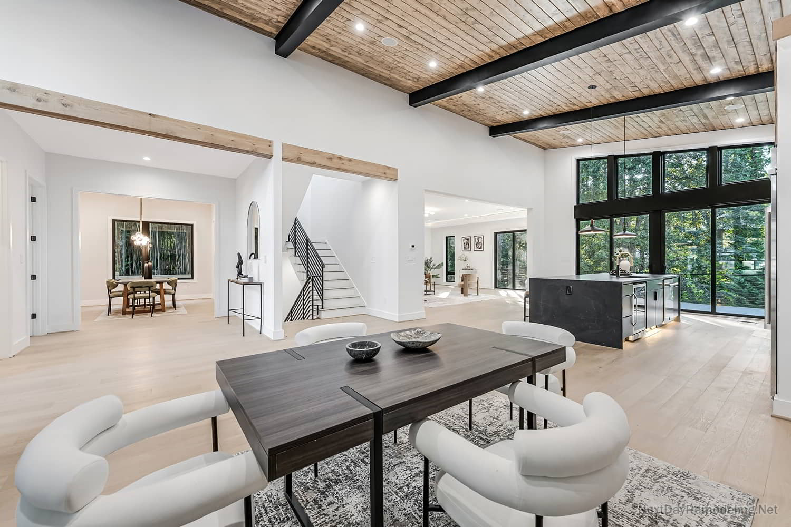
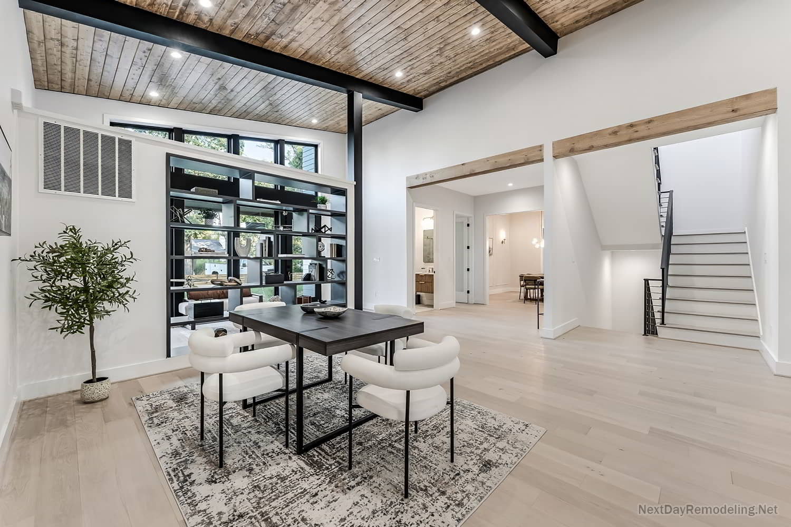
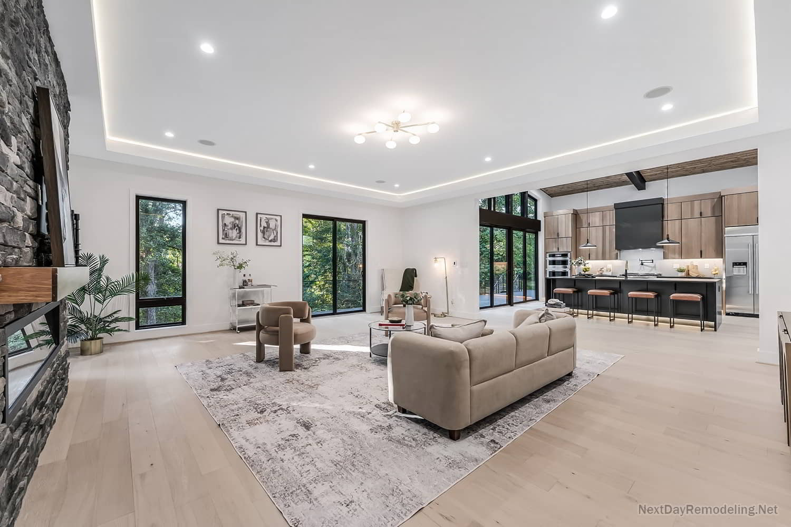
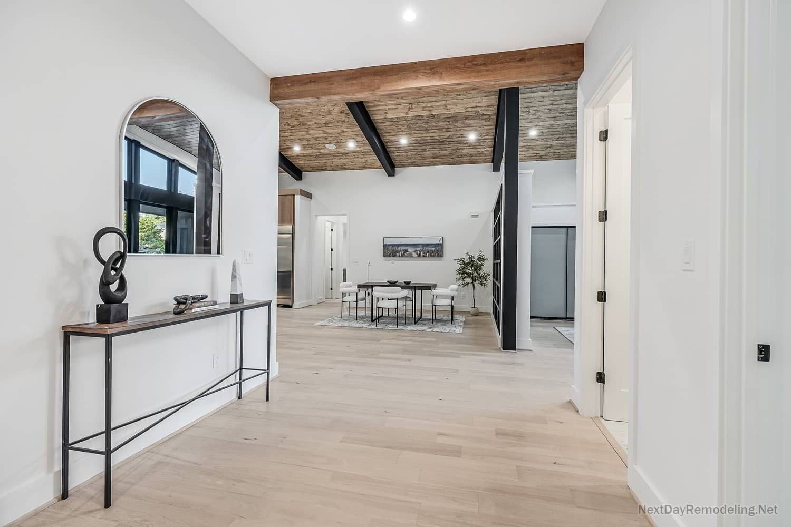
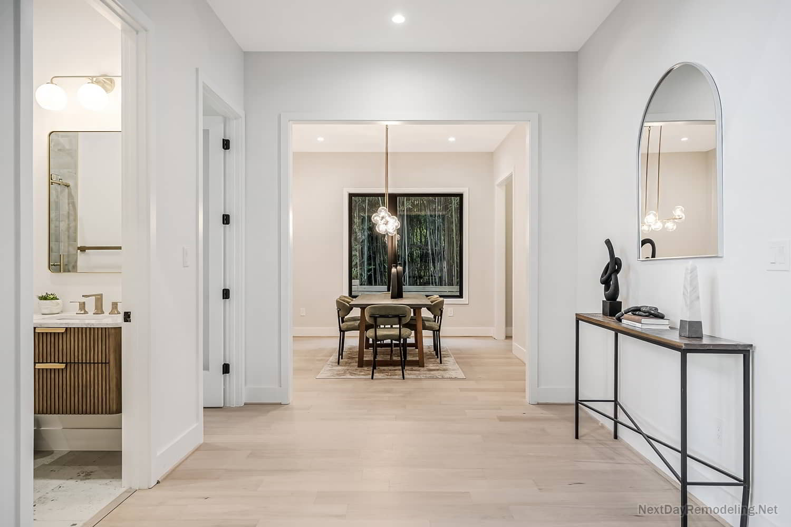
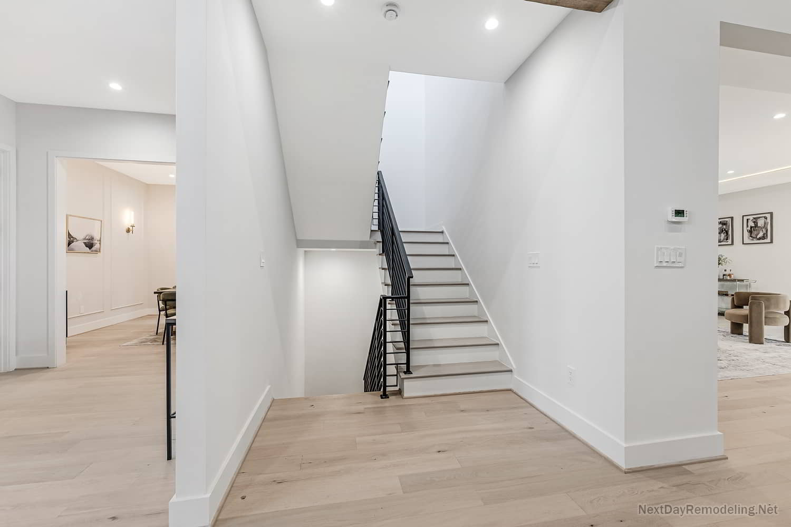
Designed for effortless hosting and modern luxury living, the main floor utilizes an open-concept layout centered around light-filled transitions and seamless room flow. High structural skylights and floor-to-ceiling windows fill the space with natural sunlight, while integrated Bluetooth ceiling audio speakers provide whole-home sound.
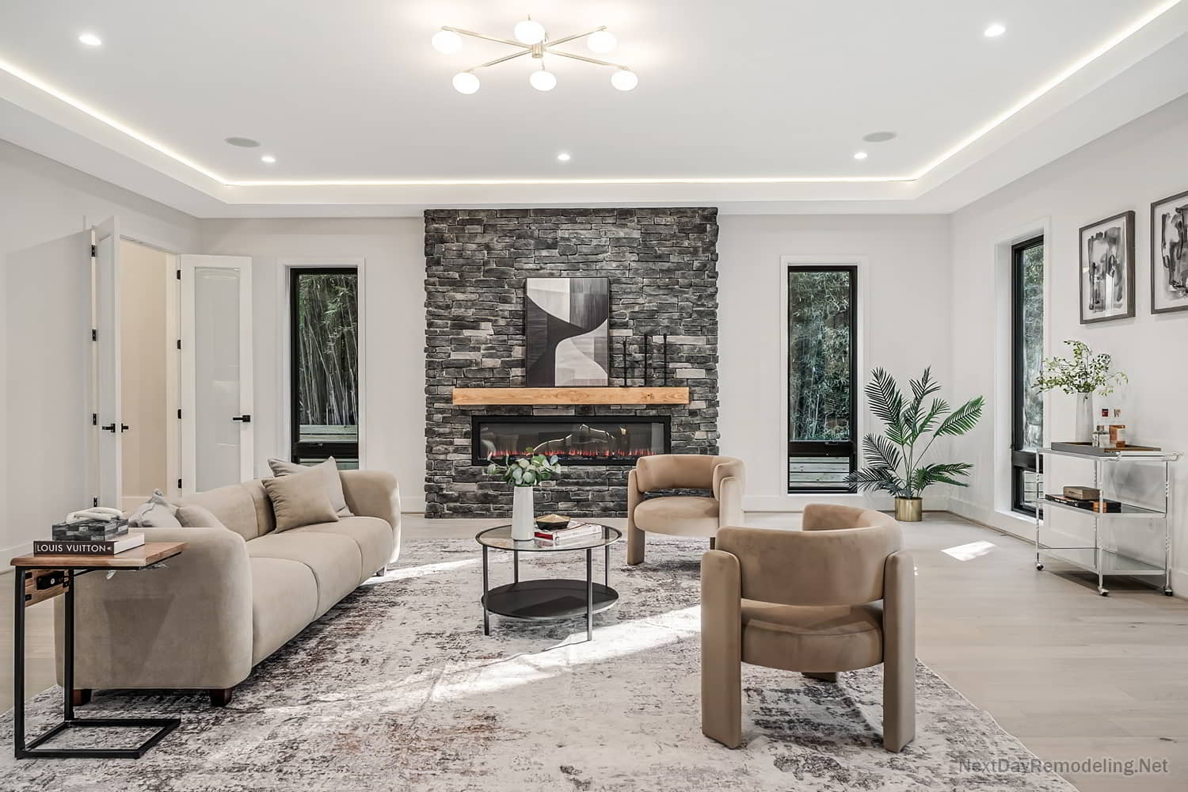
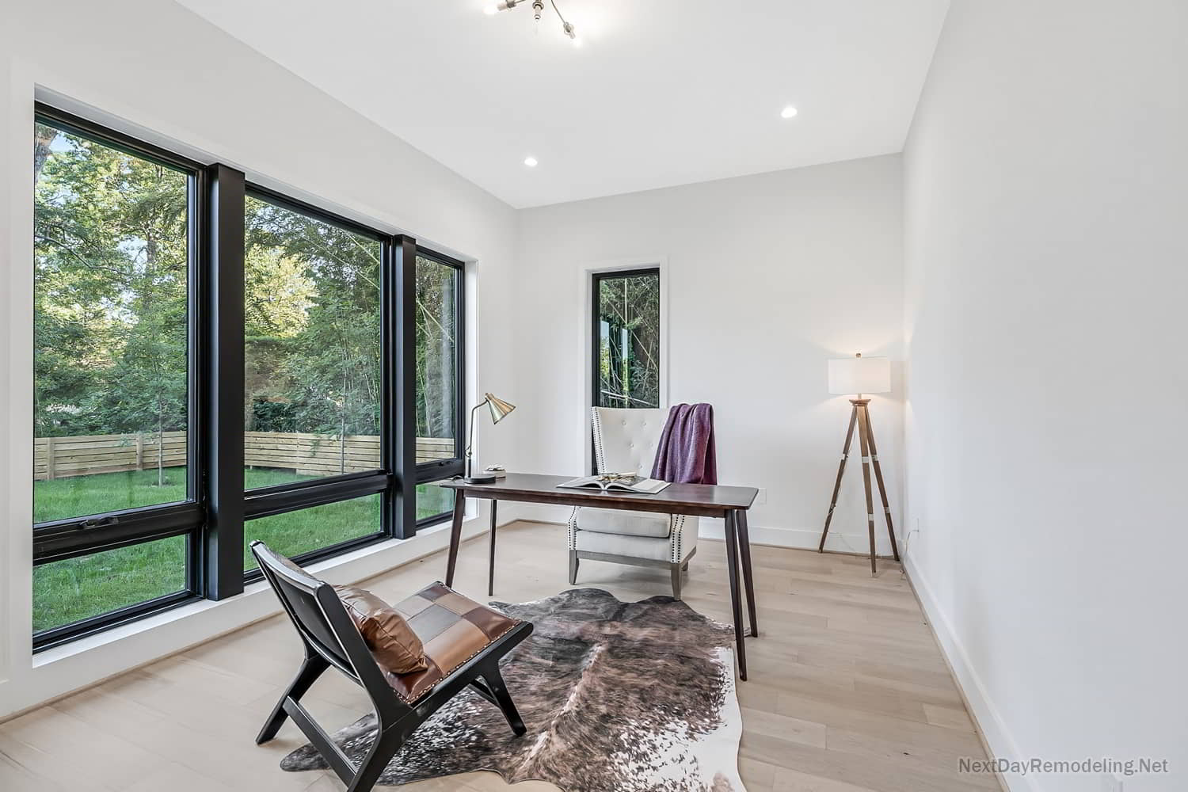
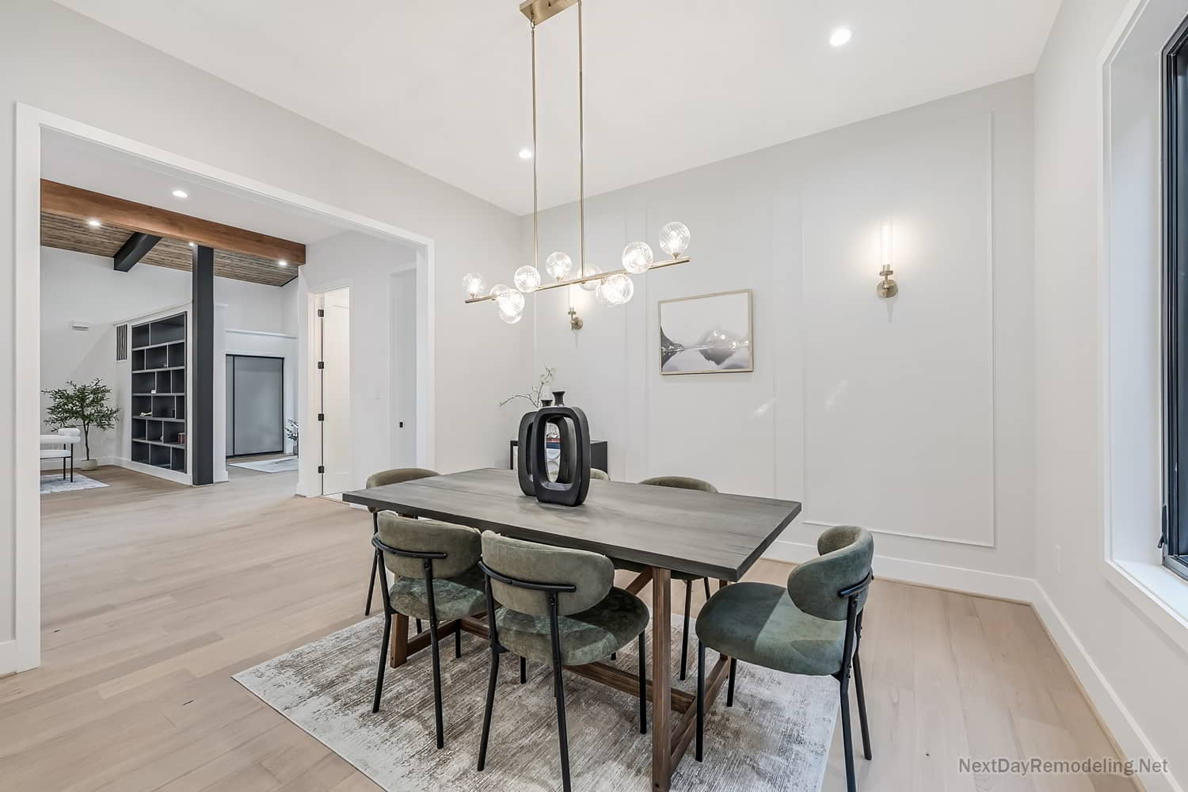
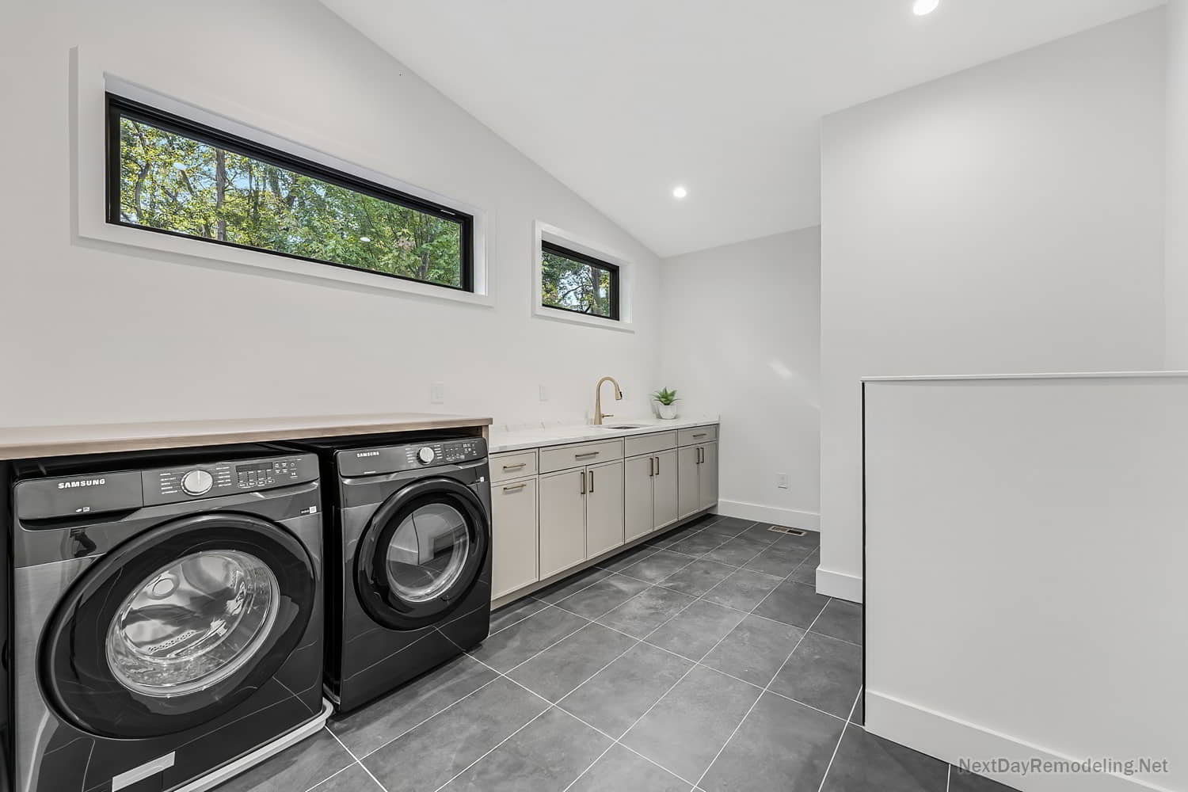
The main level features a grand focal living room complete with a sleek electric fireplace, formal dining area, and custom mudroom transition. To accommodate multi-generational living and remote work, our architectural plan incorporated a dedicated main-level guest bedroom suite with full bath access alongside a private home office.
Chef's Kitchen, Butler's Pantry & Custom Millwork
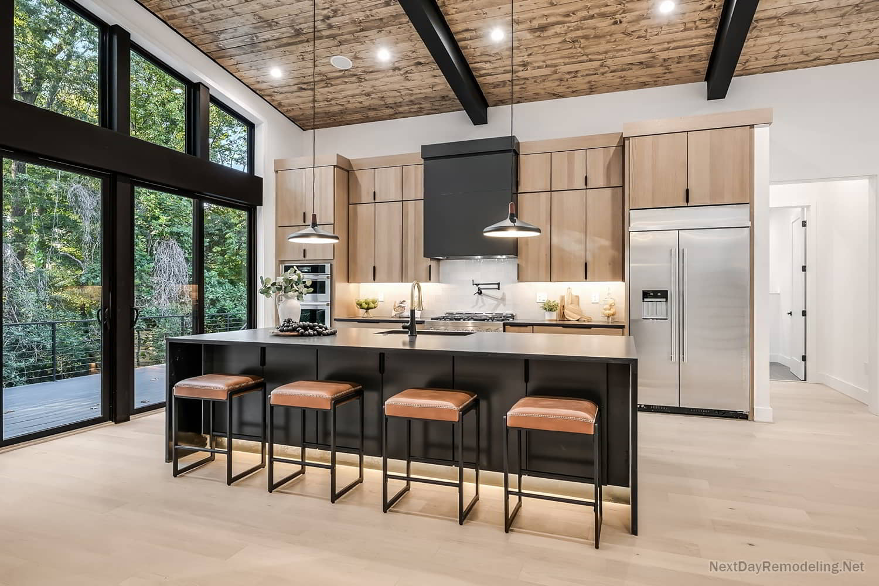
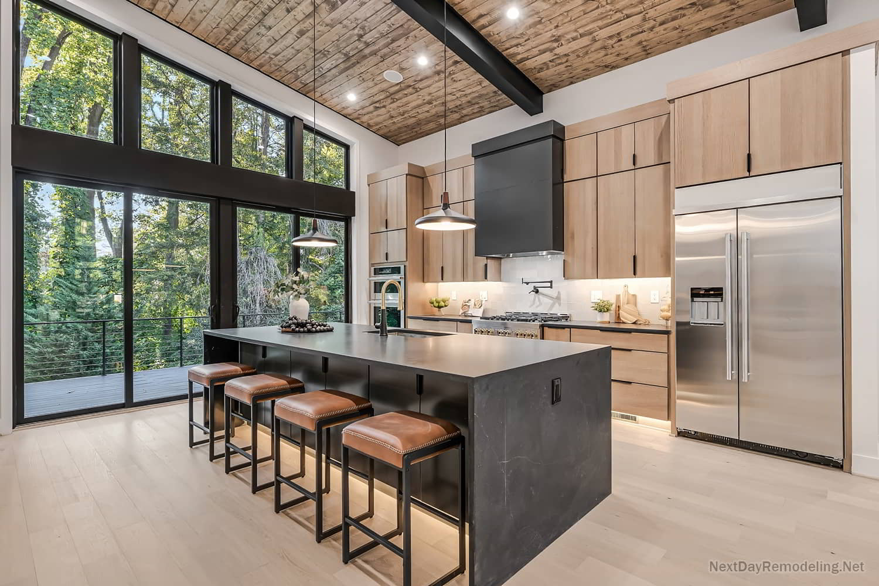
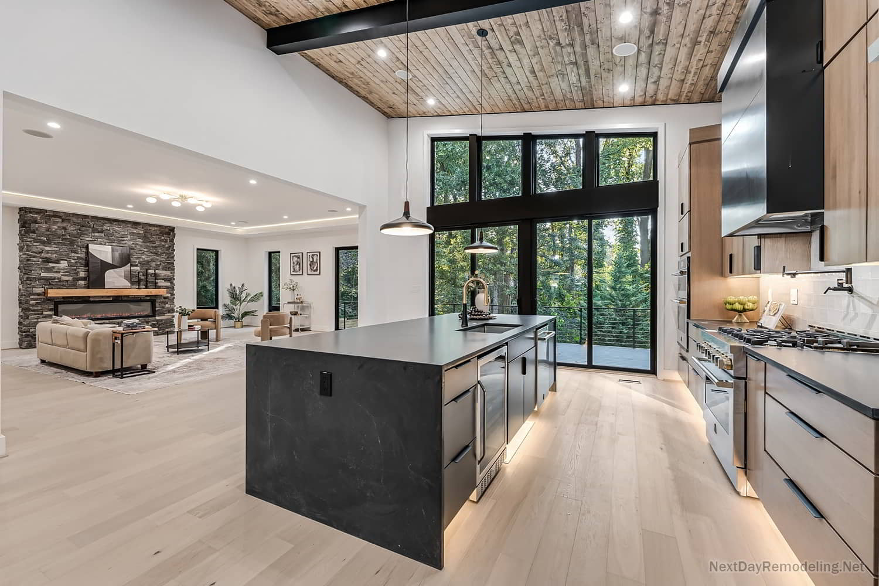
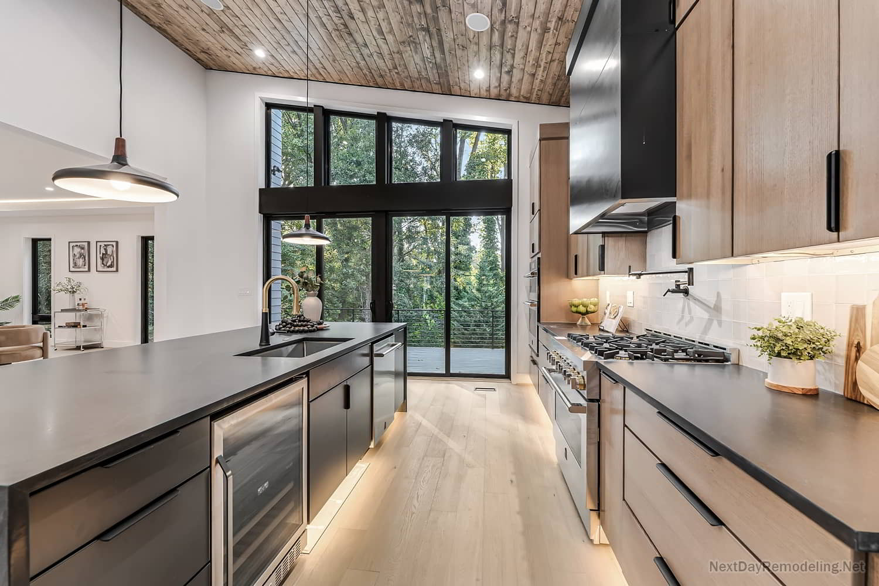
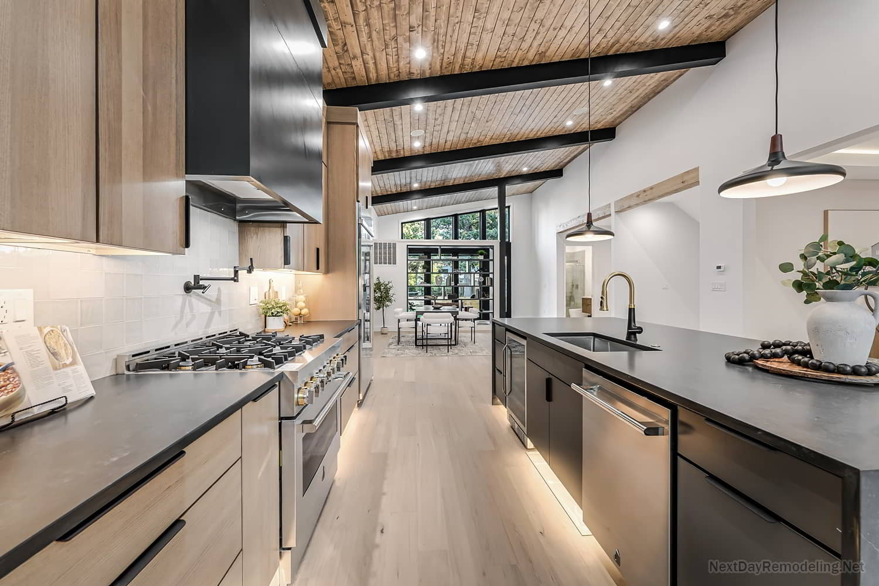
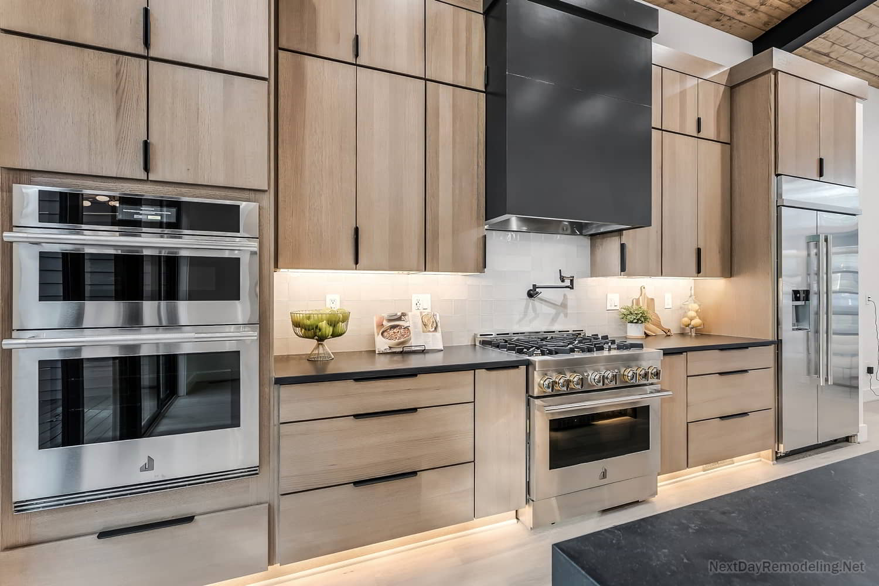
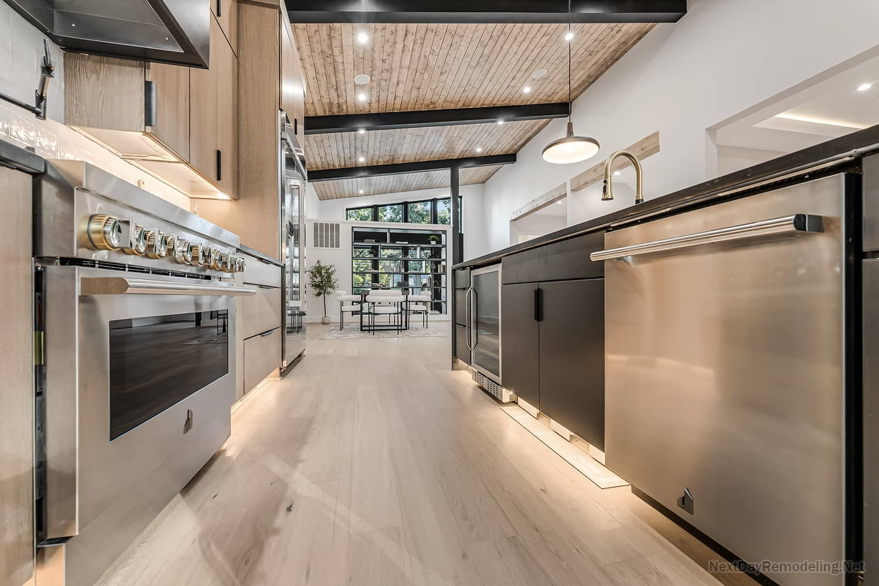
At the center of the home is a state-of-the-art chef’s kitchen engineered for culinary precision. Designed and installed by NextDay Remodeling, the kitchen pairs clean contemporary aesthetics with pro-grade functionality.
Technical kitchen specifications and upgrades:
- JennAir Professional Appliance Suite: Fully integrated luxury appliances, including a high-performance range, custom ventilation hood, hidden dishwasher, and panel-ready cooling units.
- Massive 5' x 10' Kitchen Island: Custom waterfall quartz countertops providing generous prep space and under-counter island seating.
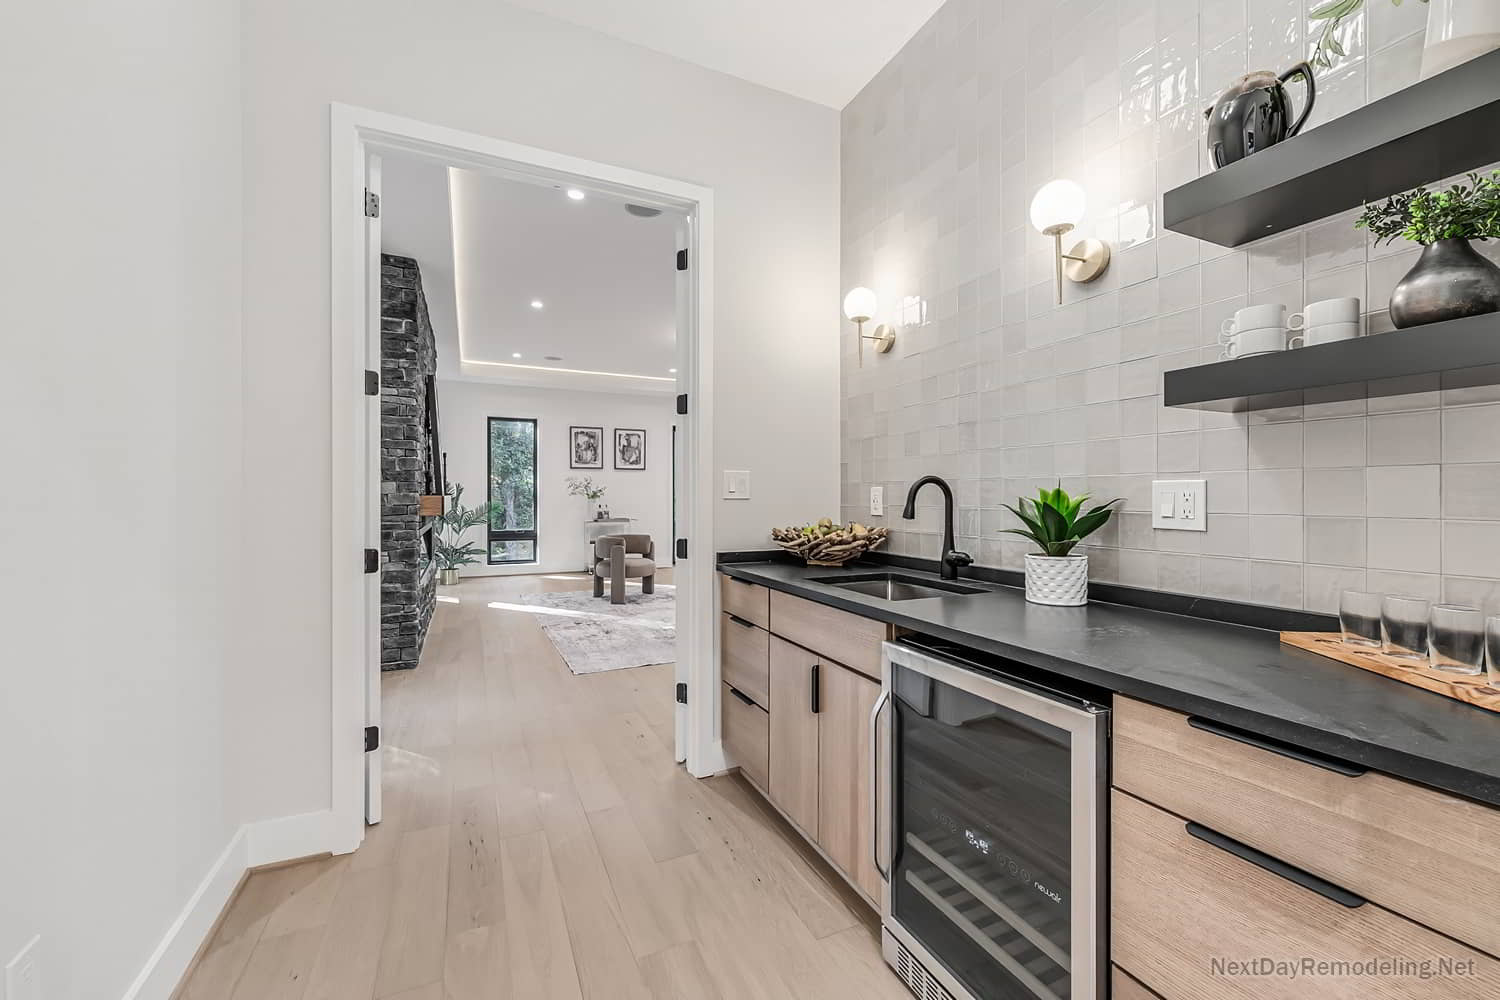
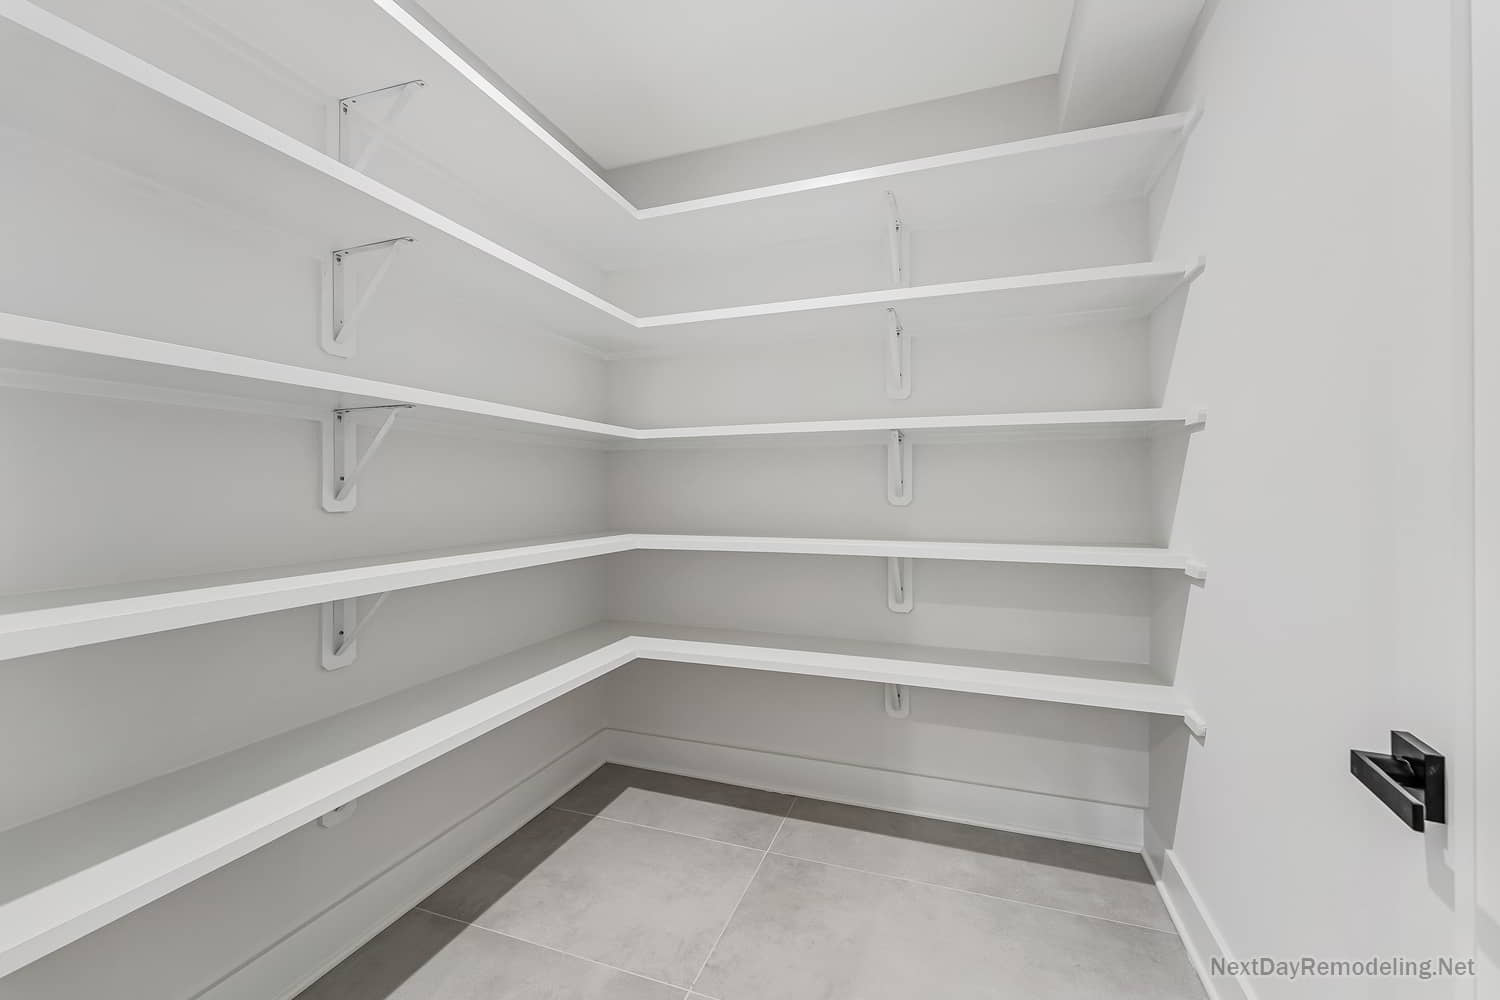
- Butler's Pantry & Wet Bar Prep: Hidden walk-in pantry with bespoke custom cabinetry, floating shelves, and specialized storage.
- Designer Lighting & Plumbing: Under-cabinet LED task lighting, designer pendant fixtures, deep undermount sink, and commercial-grade pot filler installation.
Luxury Bathrooms & Primary Suite Sanctuary
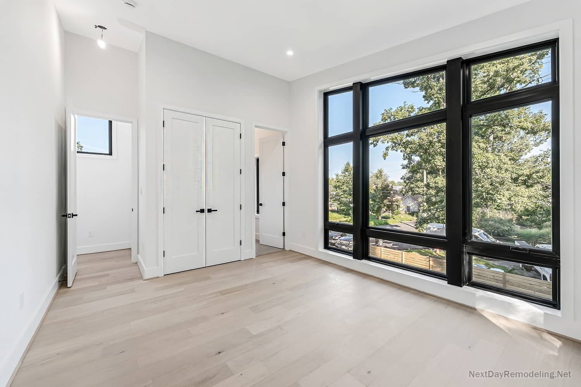
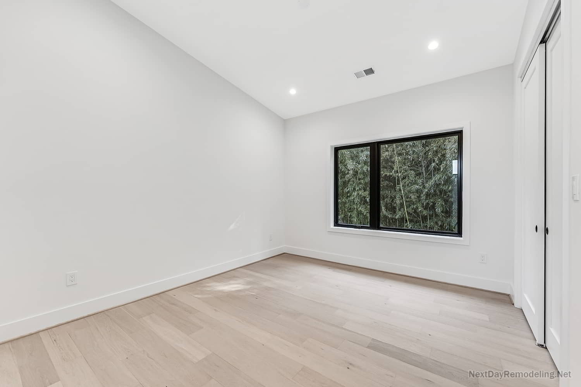
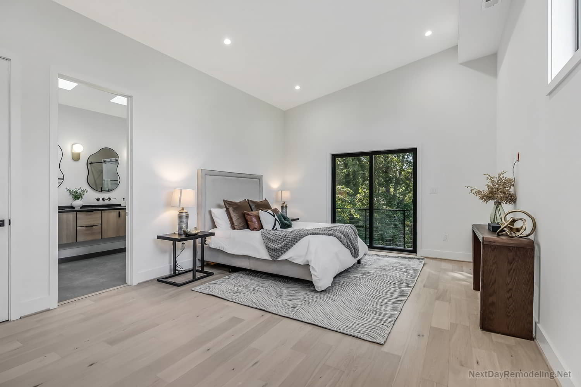
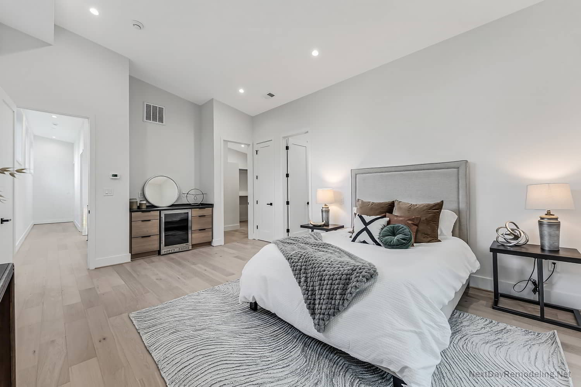
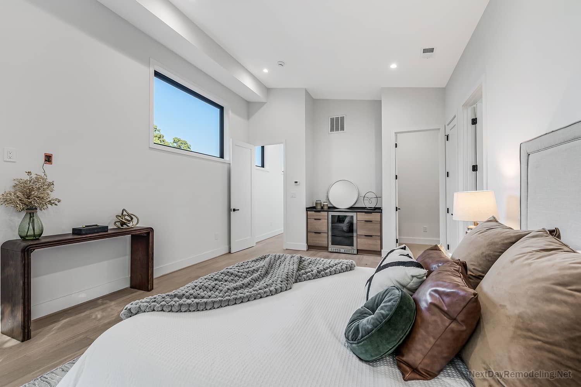
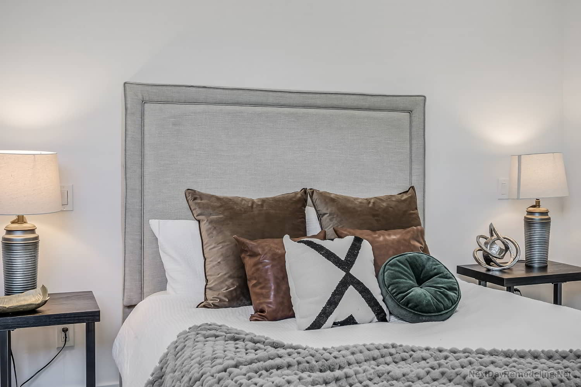
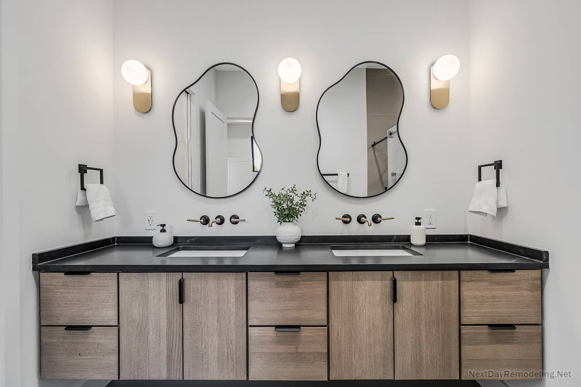
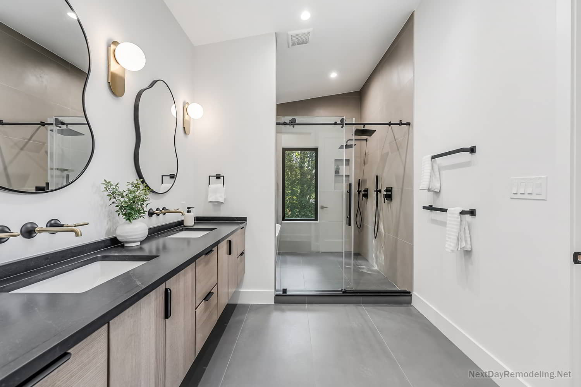
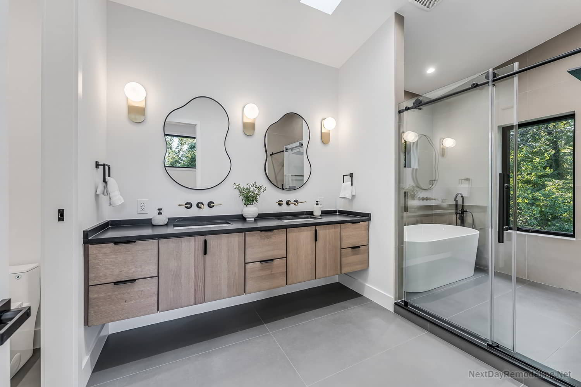
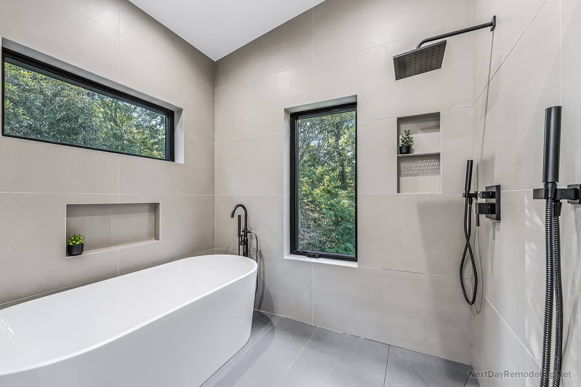
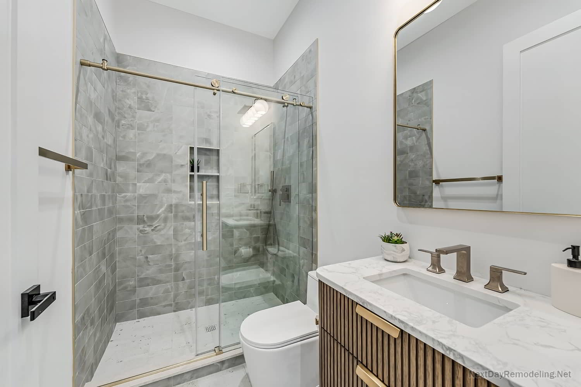
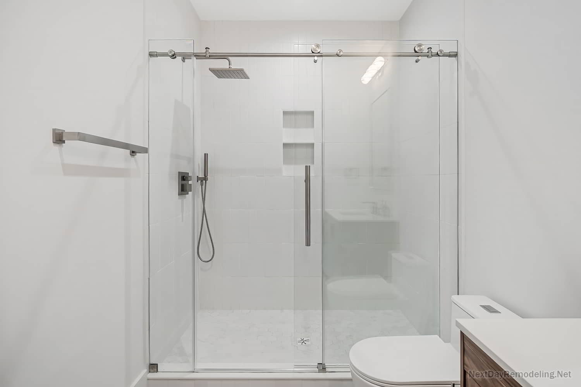
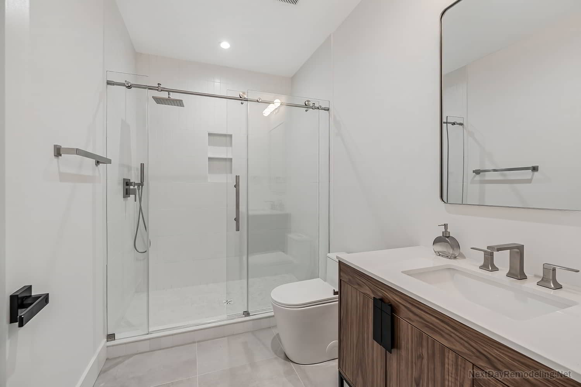
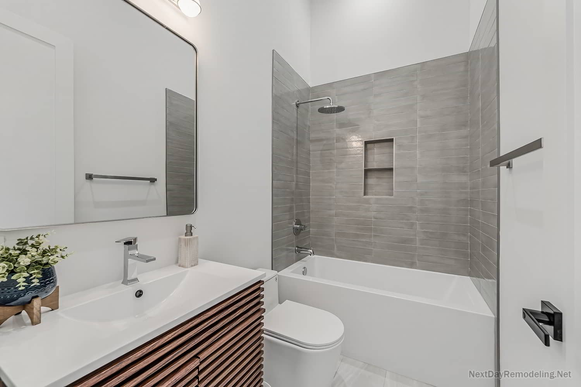
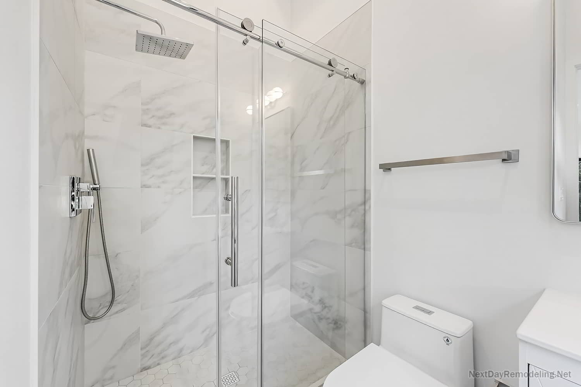
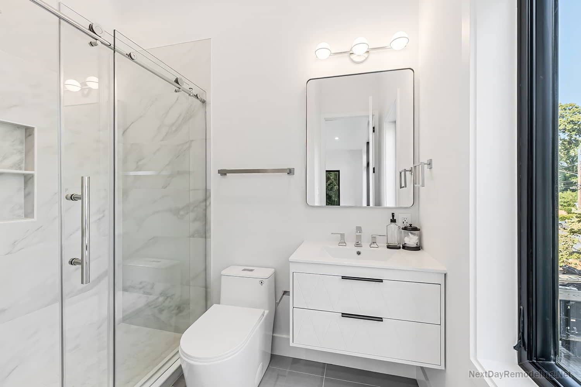
Each of the 5 bedrooms in this modern estate enjoys direct, private ensuite bathroom access. The upper level features a magnificent primary sanctuary designed as a private spa-like retreat.
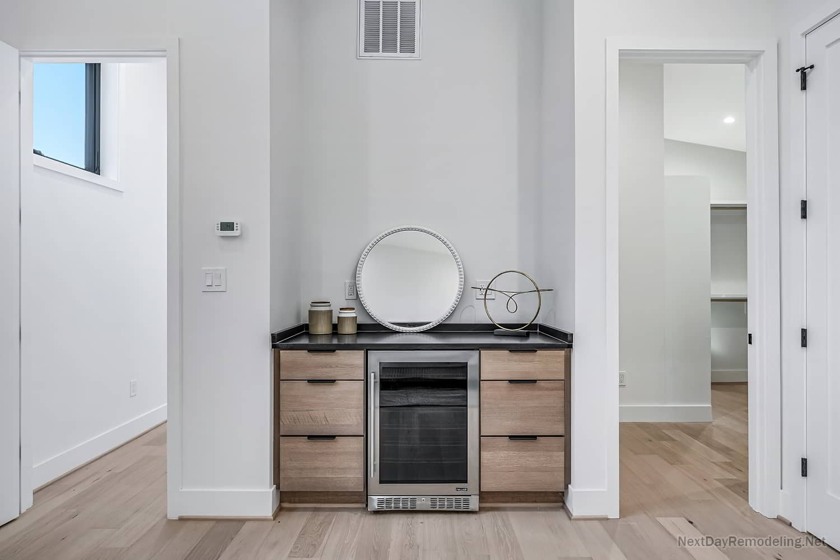
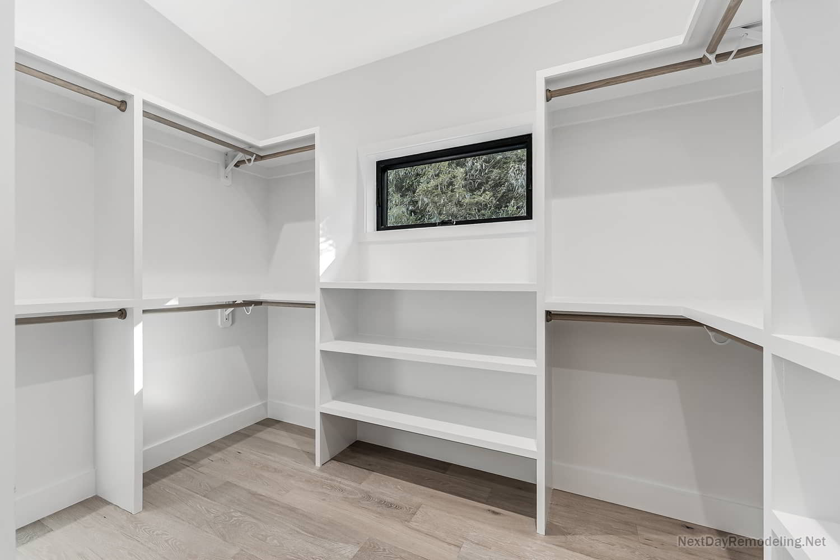
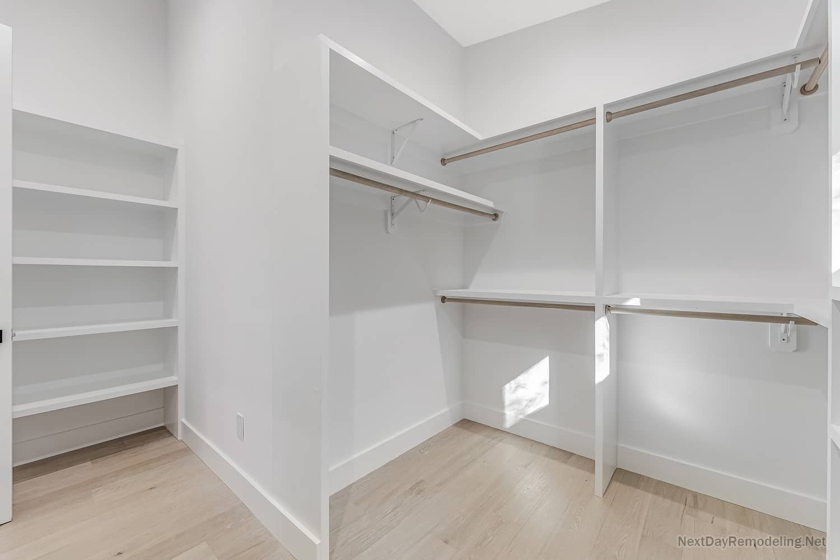
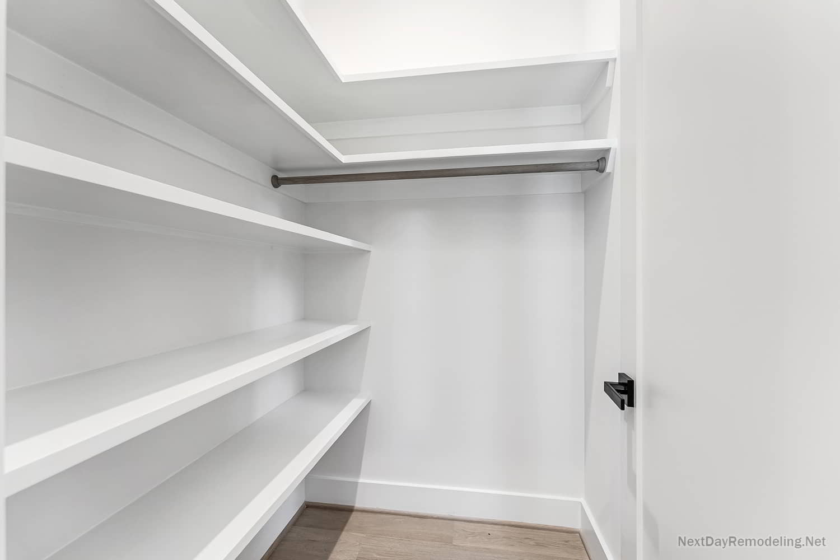
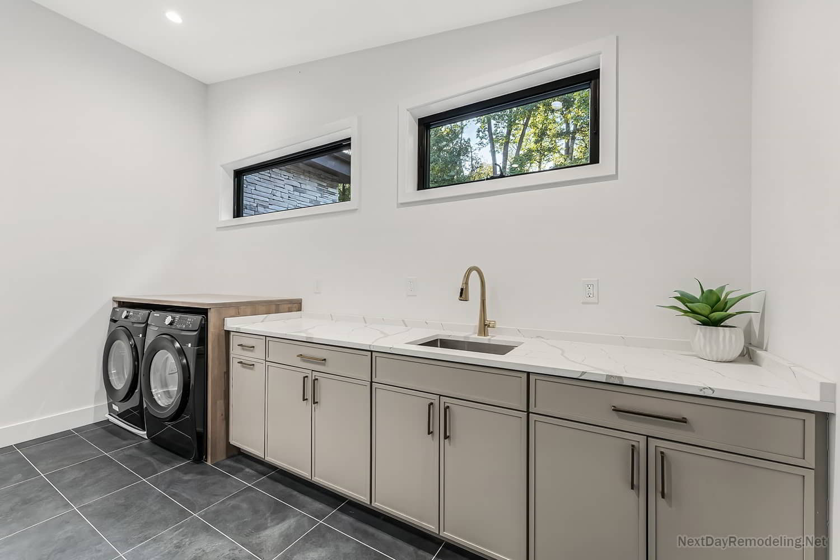
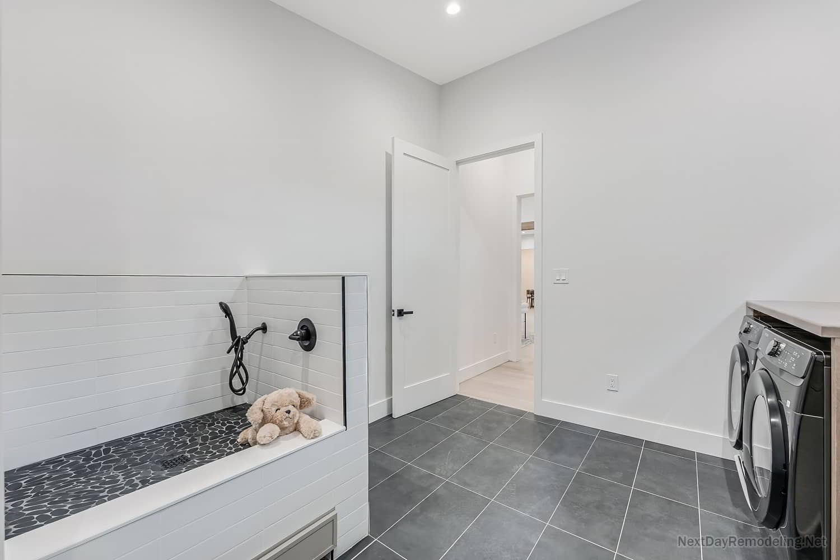
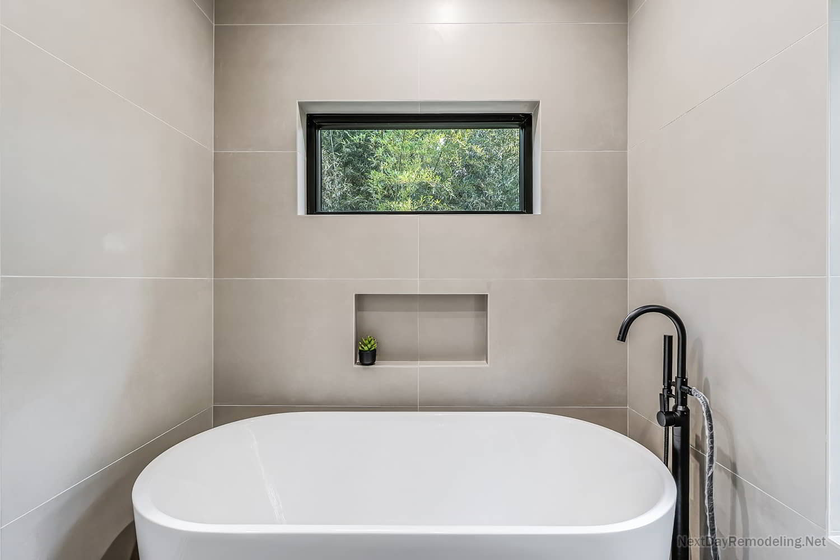
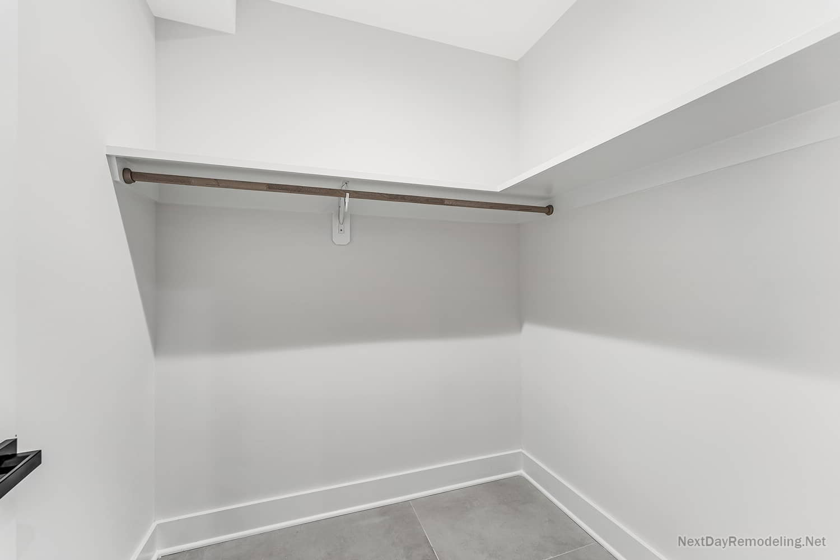
The primary suite boasts a custom private dry bar, an oversized walk-in closet with integrated LED storage systems, and a luxury primary bath featuring a zero-entry curbless walk-in shower, freestanding soaking tub centerpiece, dual rain shower heads, and double vanity custom cabinetry. Additionally, the mudroom area on the main floor includes a custom-tiled dedicated dog shower station for modern pet care convenience.
Walk-Out Basement: Elite Entertainment Hub & Home Gym
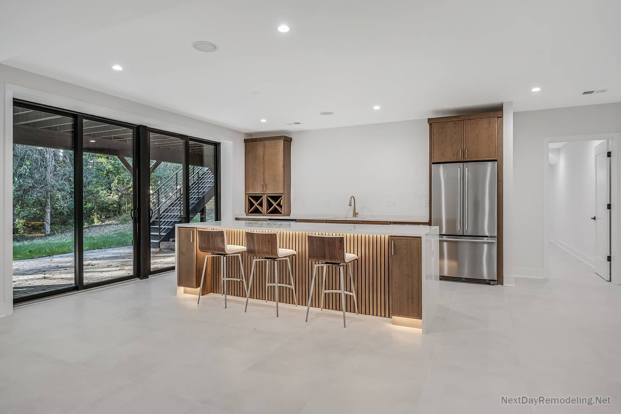
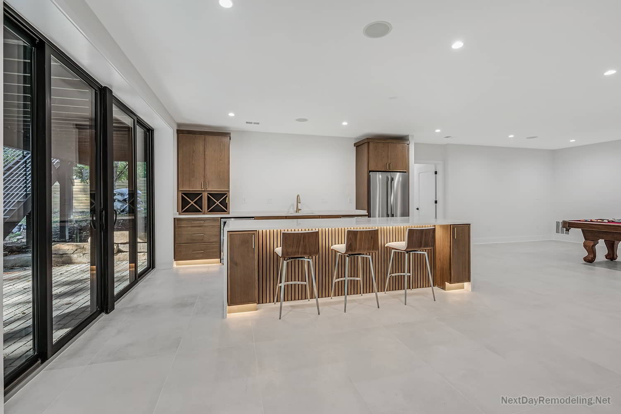
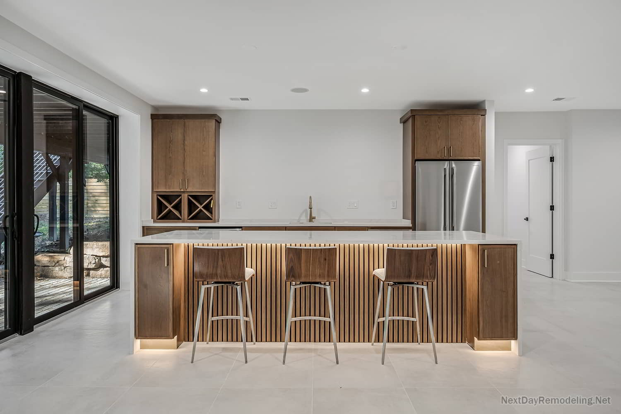
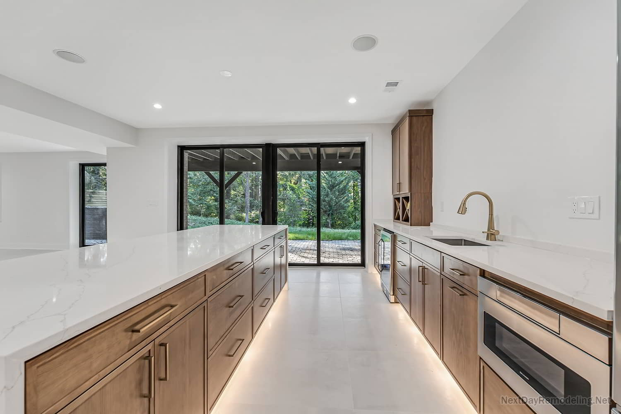
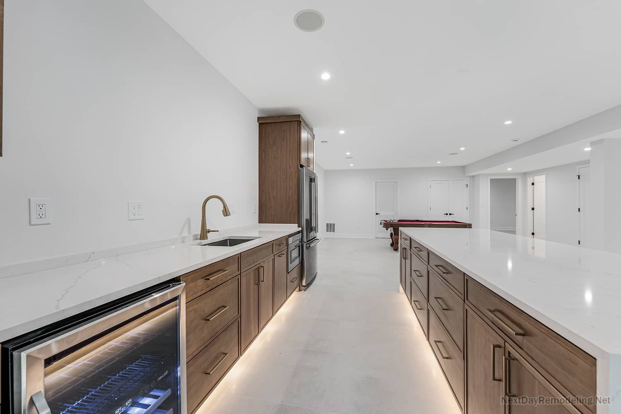
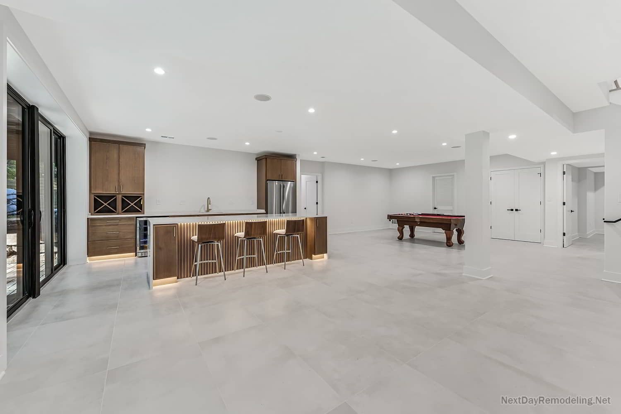
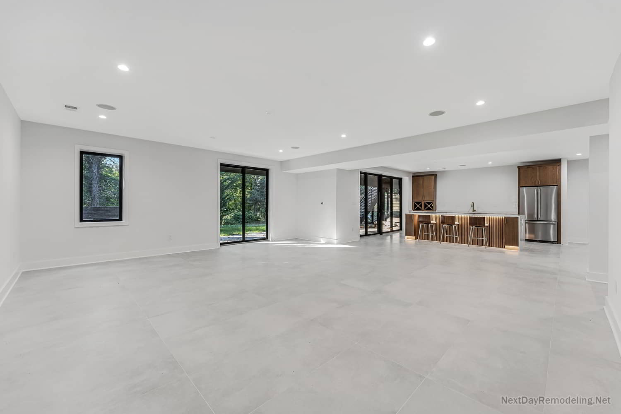
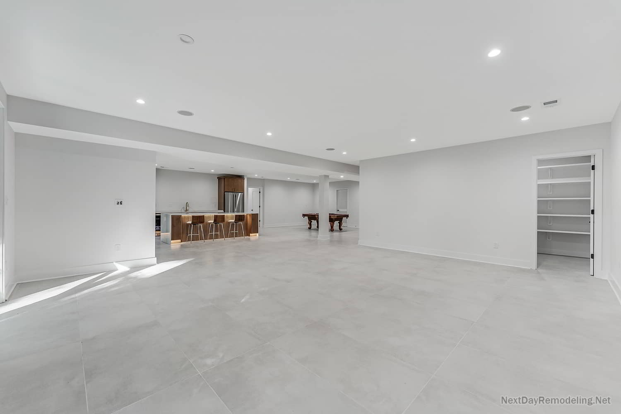
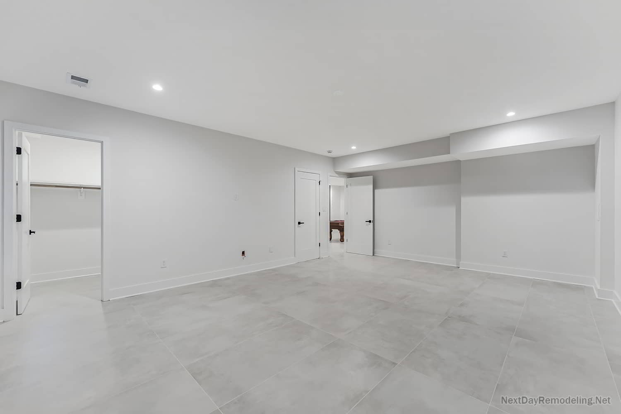
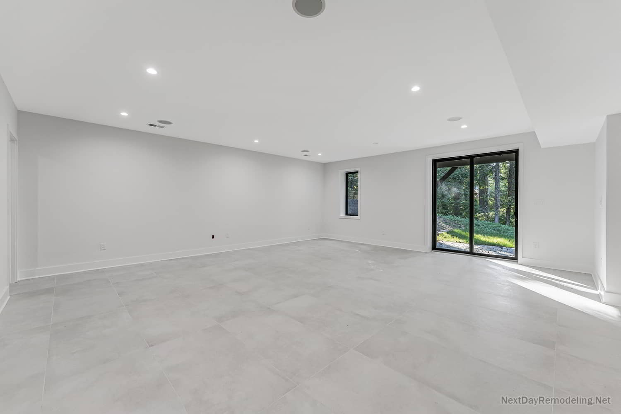
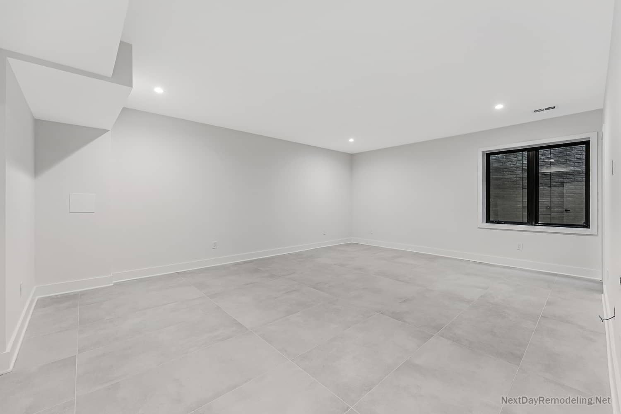
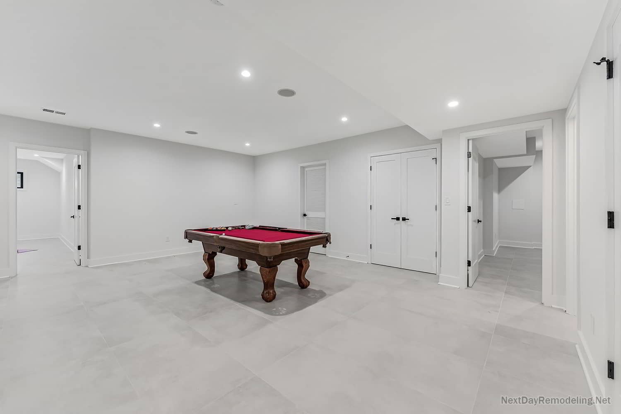
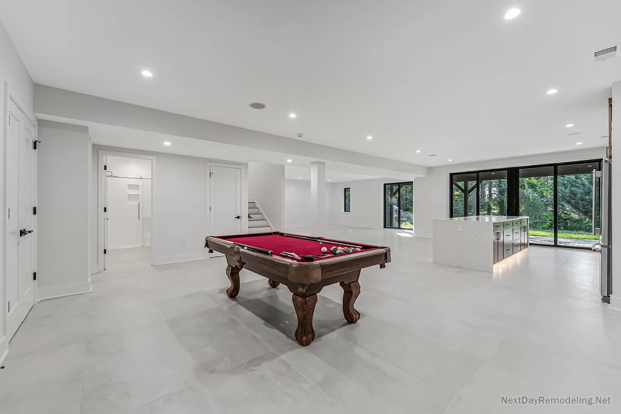
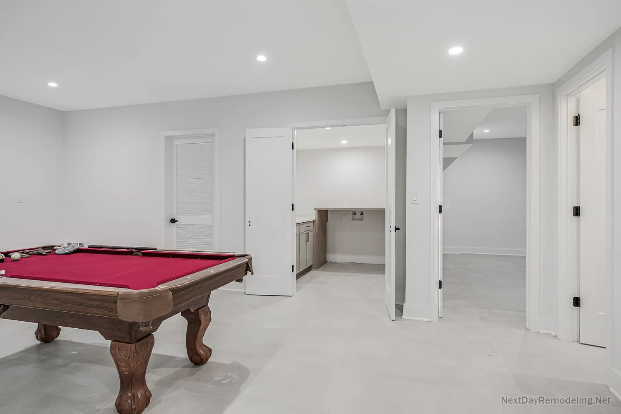
The fully finished subterranean walk-out level transforms the bottom floor into a high-end entertainment area and wellness facility. Utilizing custom framing, moisture barrier insulation, and subterranean drainage systems, NextDay Remodeling created a dry, climate-controlled lower level.
Key basement features:
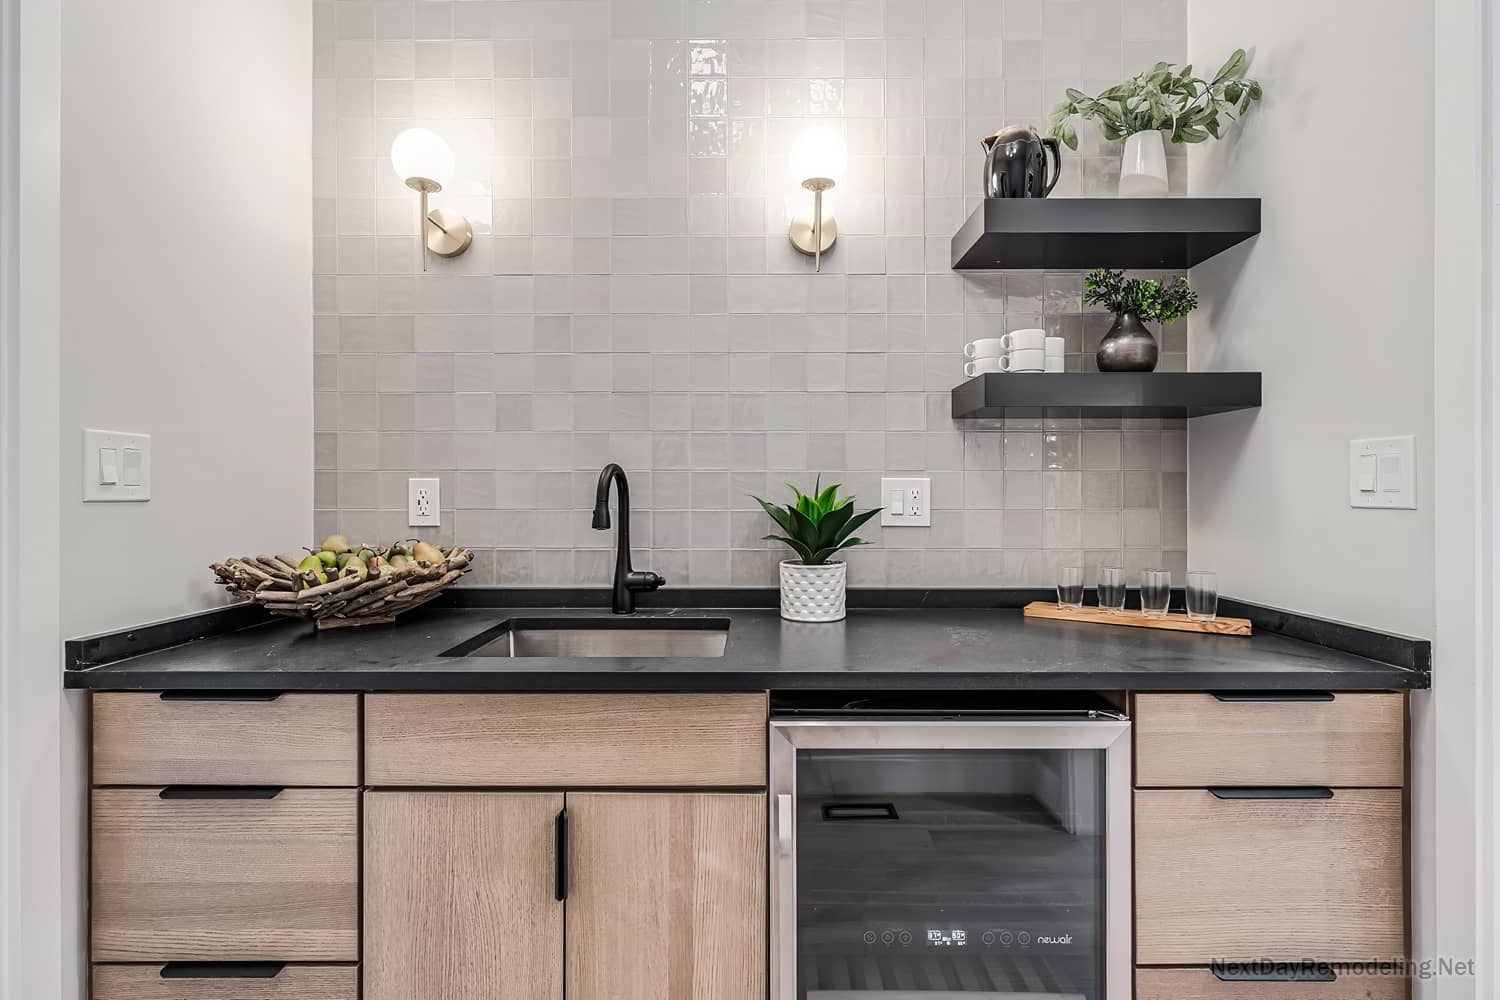
- Custom Wet Bar & Beverage Station: Fully equipped bar counter with sink, custom cabinetry, and 6 integrated refrigeration units (including 4 temperature-controlled wine fridges).
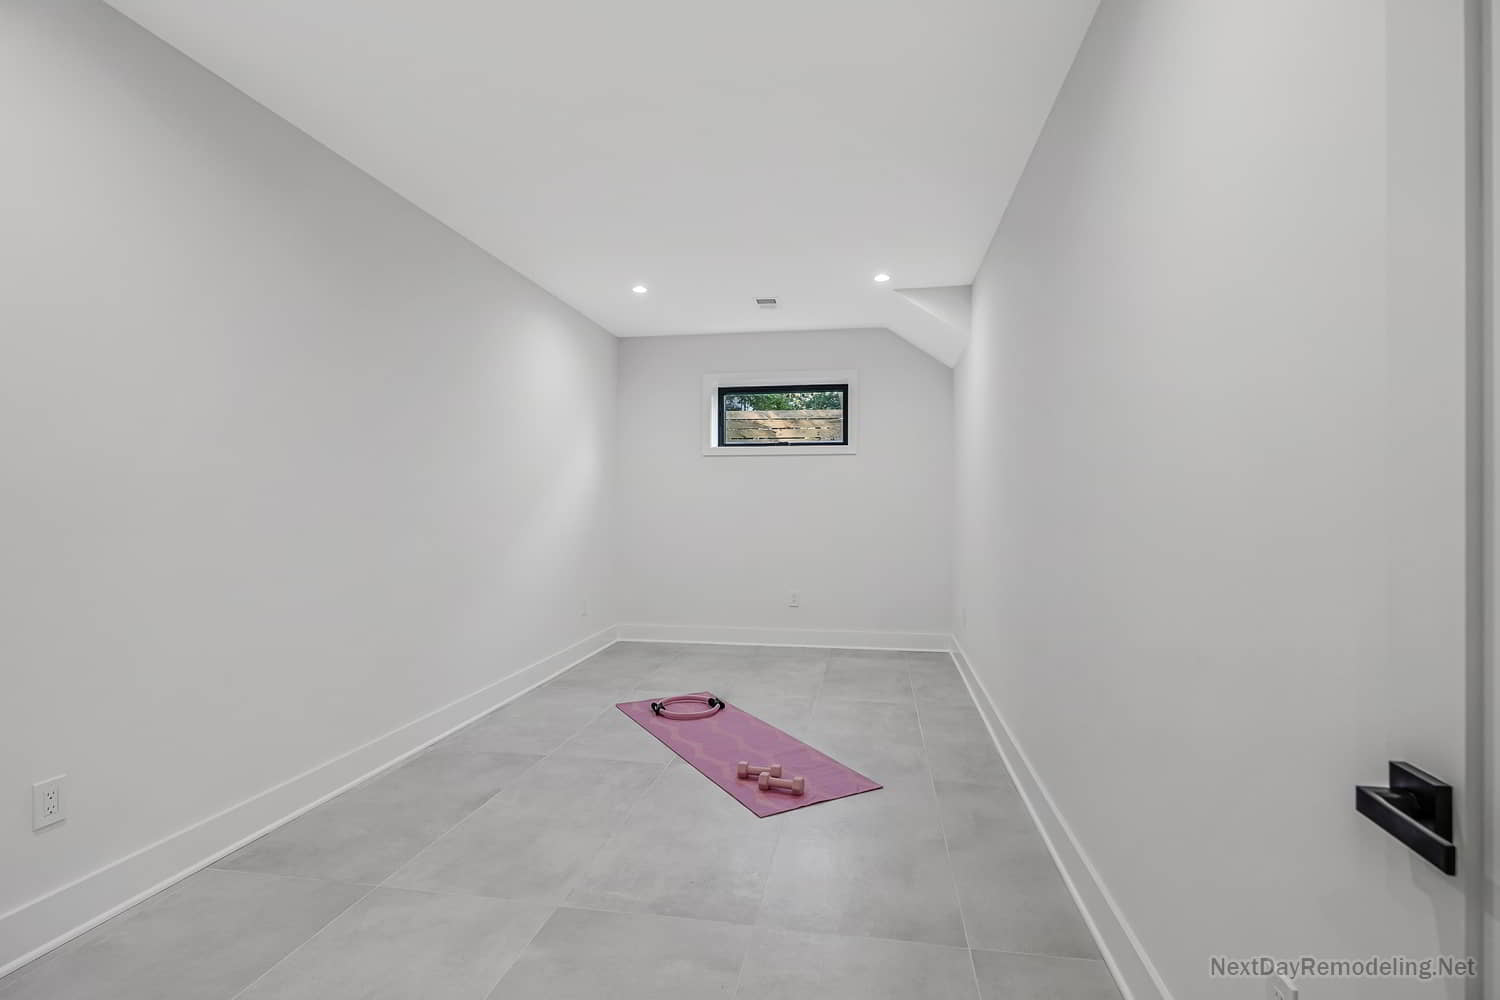
- Private In-Home Gym: Dedicated workout room with specialized rubberized flooring and acoustic soundproofing.
- Walk-Out Patio Access: Direct transition through sliding glass doors to the lower paved patio and backyard lawn.
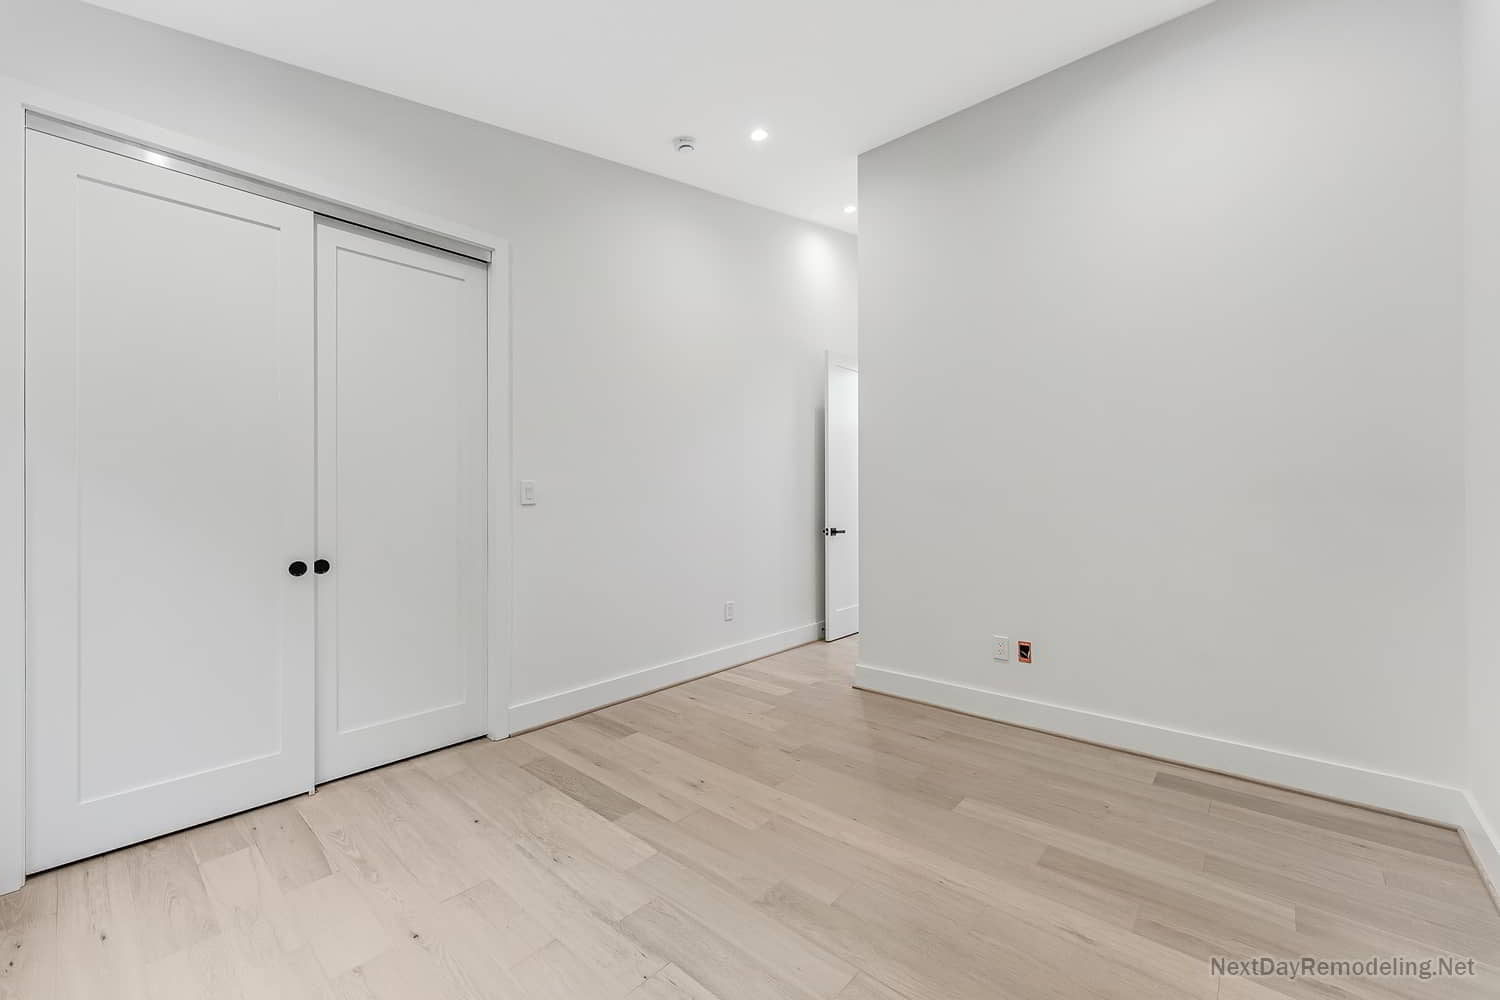
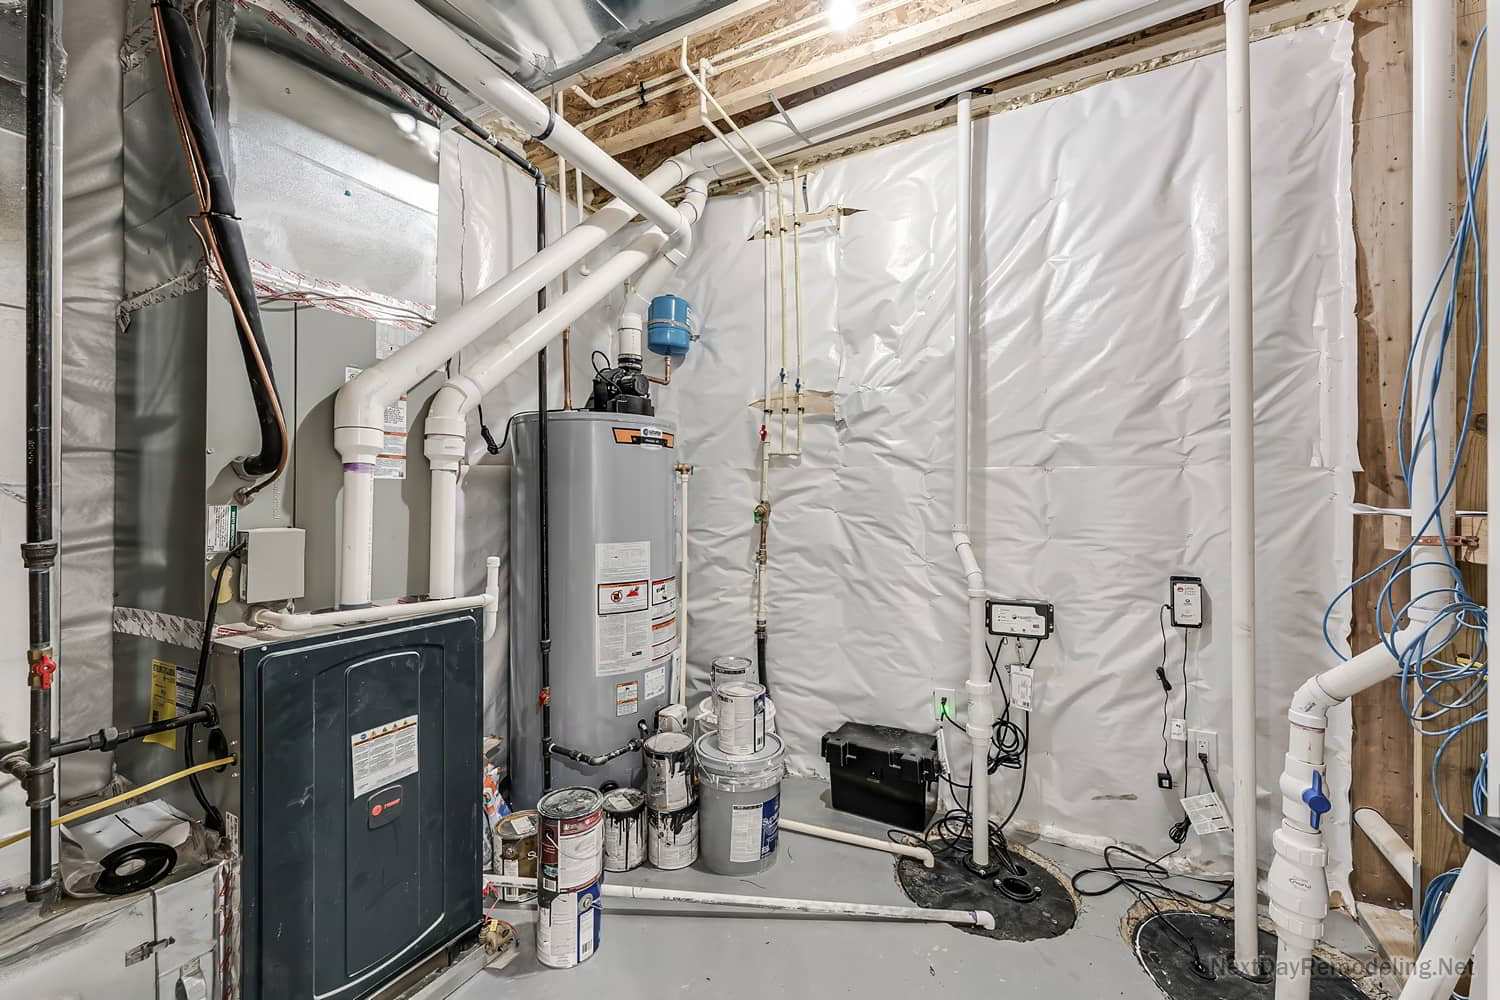
- Additional Suite & Storage: Includes Bedroom #5 with an egress window and window well drainage, full Bathroom #4, and dedicated mechanical room housing the dual-zone HVAC systems.
Technical Engineering, Code Compliance & Project Management
Executing a 6,000-square-foot new home construction project in Fairfax County requires absolute technical precision. As a Class A Licensed Residential General Contractor, NextDay Remodeling oversaw every engineering milestone for this Alexandria project:
- Site Utility Disconnection & Permits: Capped off existing sewer and water utility connections under county inspection prior to demolition.
- Structural Foundations & Framing: Heavy-duty concrete slab pouring, underpinning, structural I-beam header installation, and custom truss assembly.
- Two-Zone HVAC Integration: Engineered and installed a 2-zone high-efficiency mechanical heating and air conditioning system to balance multi-level temperature control.
- Full Electrical & Plumbing Overhaul: 200+ Amp main service panel installation, subterranean sewage ejector pumps, smart wiring, and tankless water heating hookups.
Full Video Property Walkthrough
Take an immersive video tour of this newly constructed contemporary masterpiece in Alexandria, VA. Watch the walkthrough below to explore the spatial layout, architectural details, and luxury craftsmanship executed by NextDay Remodeling.
Start Your Custom Home Build or Major Renovation in Northern Virginia
Looking to build your dream custom home, execute a second-story addition, or complete a full house gut remodeling project in Northern Virginia? NextDay Remodeling is your trusted design-build partner offering fixed-price contracts, transparent itemized estimates, and comprehensive structural warranties.
We serve homeowners across Alexandria, Arlington, McLean, Falls Church, Vienna, and Fairfax County.
Contact NextDay Remodeling Today!